New Listing
5026 Shefflera Drive,San Angelo, TX 76904
San Angelo, TX 76904

Description
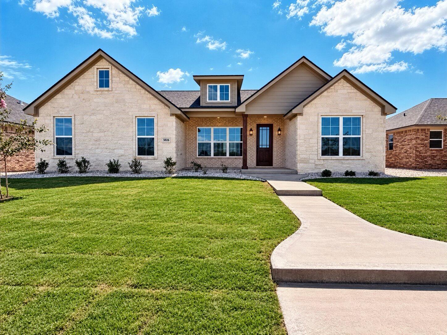
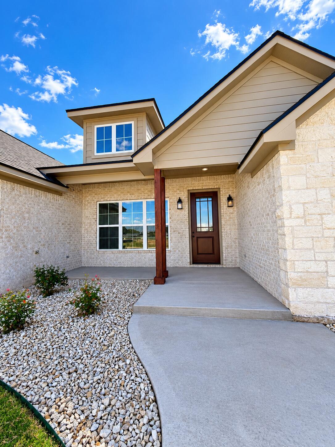
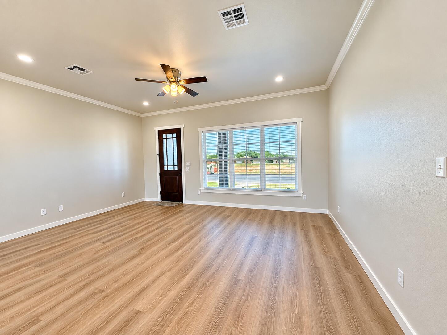
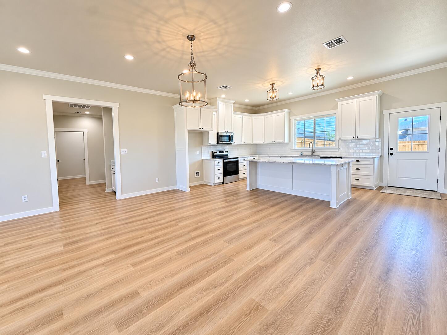
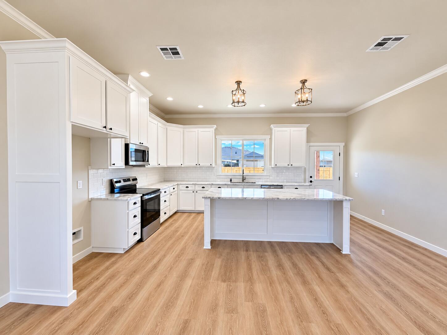
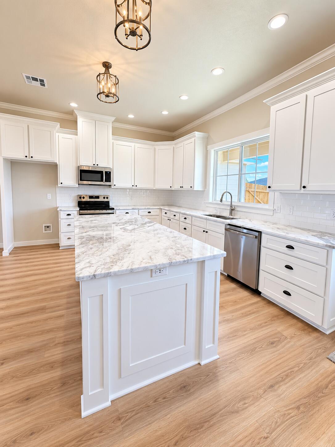
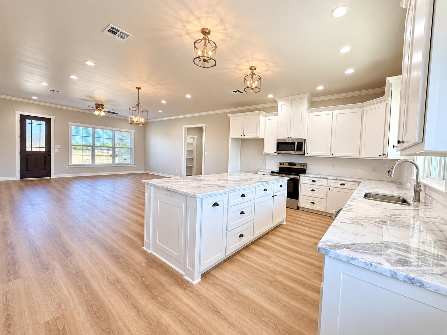
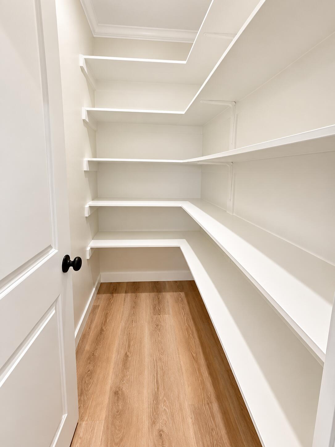
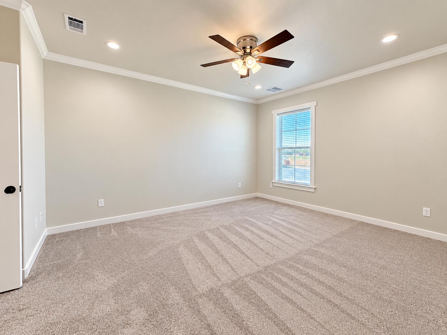
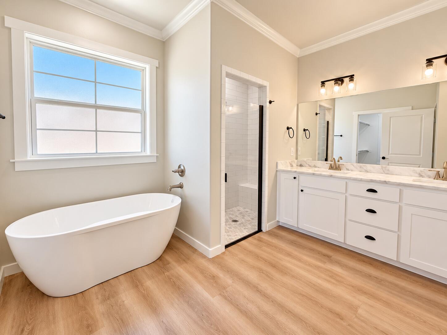
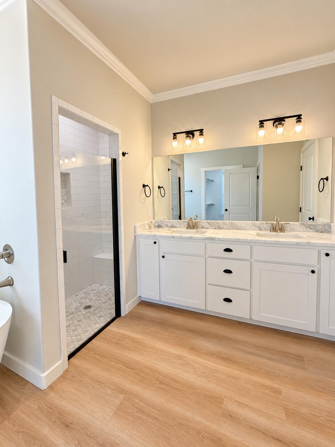
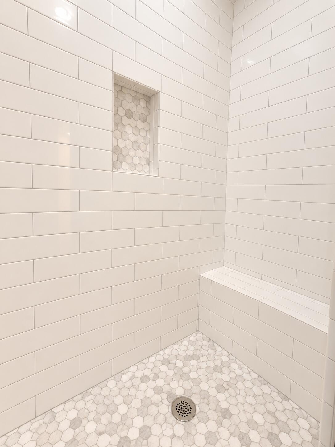
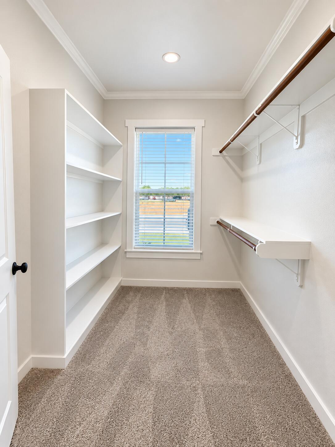
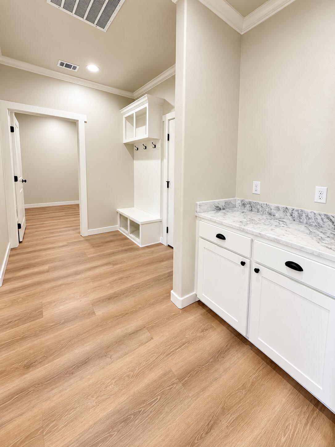
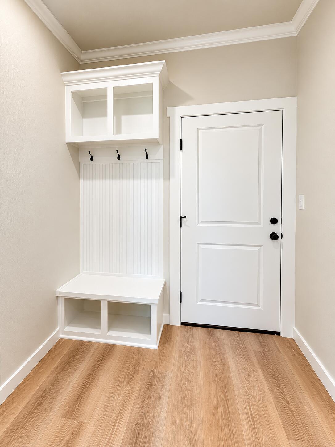
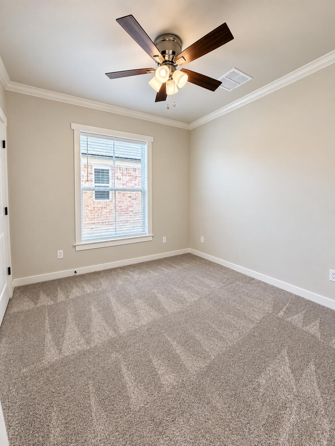
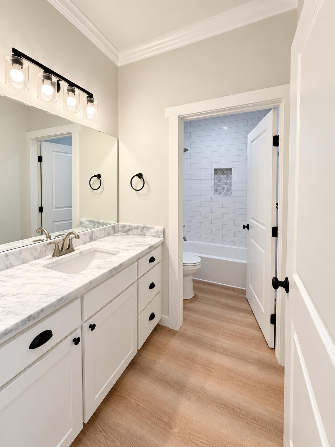
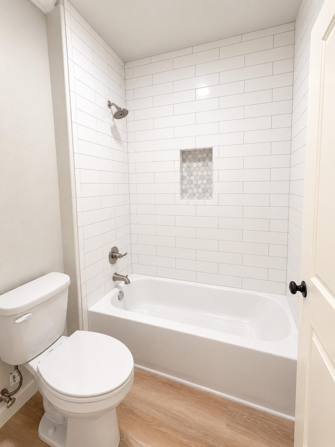
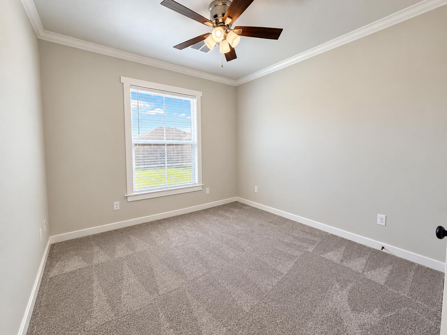
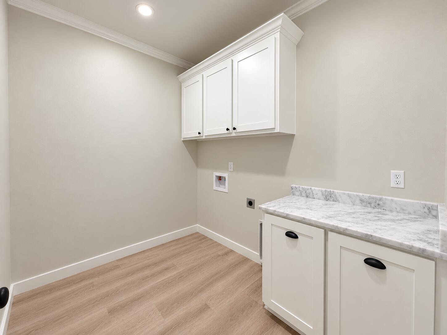
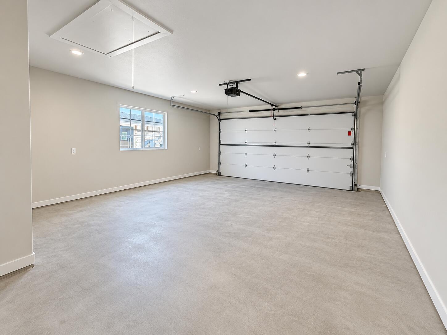
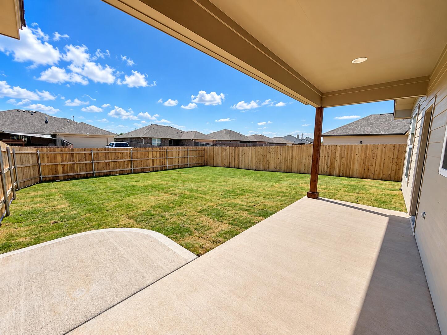
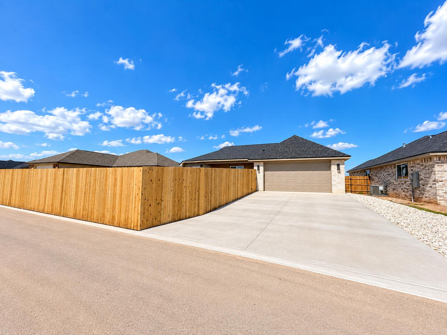
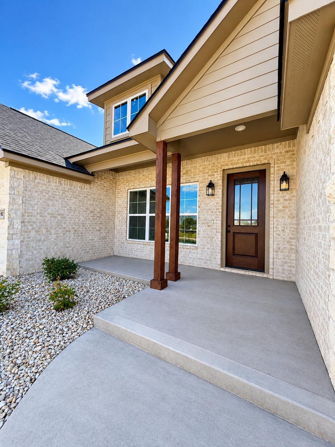
Beautifully designed, brand new and move-in ready, this spacious 4-bedroom, 2-bath home offers over 2,000 sq. ft. with a desirable split-bedroom floor plan and thoughtful details throughout. From the moment you arrive, you'll love the beautiful curb appeal and front landscaping with a sprinkler system in both the front and backyard. Inside, the open-concept living area flows into a gorgeous kitchen featuring custom cabinetry, a large center island, beautiful countertops, stainless appliances, and plenty of storage. The private primary suite offers a relaxing retreat with a spacious bedroom, large walk-in closet, dual sinks, a freestanding soaking tub, and separate walk-in shower. Three additional bedrooms provide plenty of space for family, guests, or a home office. Outside, enjoy the covered back patio and fully fenced backyard, perfect for entertaining, pets, or simply relaxing. An extra-deep two-car garage provides additional room for vehicles, storage, or workspace. With beautiful finishes, abundant storage, a functional floor plan, and wonderful indoor and outdoor living spaces, this home truly has it all!
Details
| MLS | 202537 |
|---|---|
| Listing Type | For Sale |
| Style | House |
| Sub-Type | Resale |
| Status | Active |
| Year | 2026 |
| Days On Site | 2 |
| Listing Provided By | Ultima Real Estate | Brandie Dragt |
Features
| Bed(s) | 4 |
|---|---|
| Bath(s) | 2 Total |
| SQ Feet | 2,015 |
| Garage | 2 |
| Story(s) | 1 |
| Acreage | 0.19 |
Interior
| Rooms Total | 7 |
|---|---|
| Heating | Central, Electric |
| Heating Yes / No | Yes |
| Cooling | Central Air, Electric |
| Cooling Yes / No | Yes |
| Window Features | Blinds |
| Interior Features | Pantry, Granite Counters, Split Bedroom Floorplan, Ceiling Fan(s) |
| Fireplace Yes / No | No |
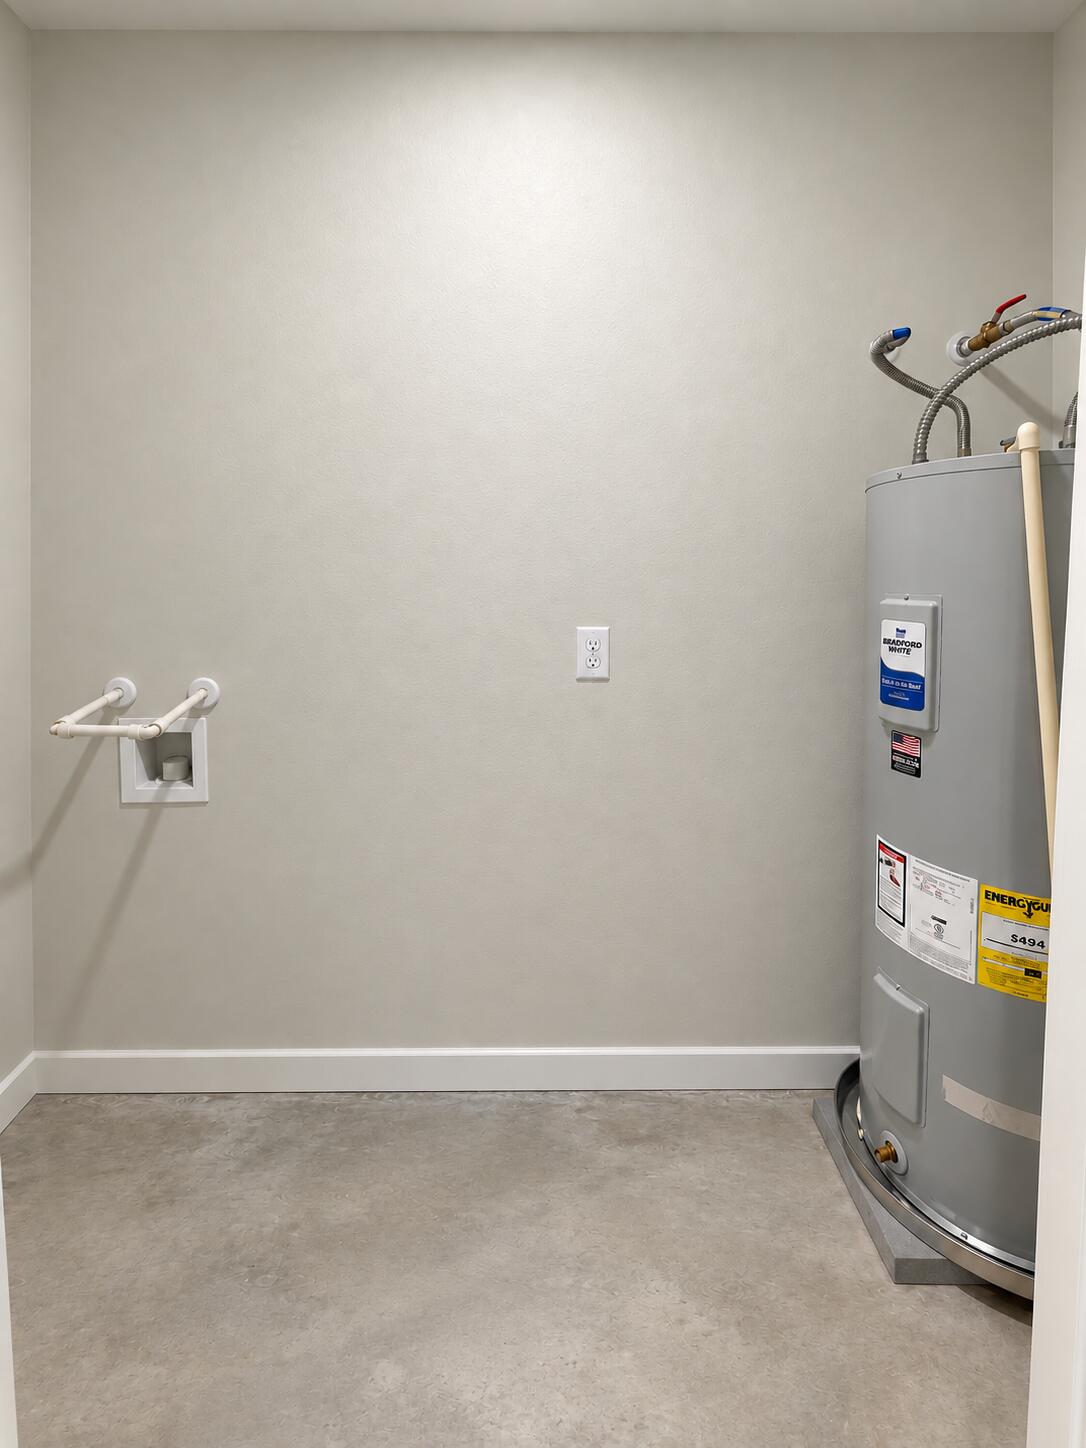
| Laundry Features | Electric Dryer Hookup, In Unit, Laundry Room, Washer Hookup |
Exterior
| Roof | Composition |
|---|---|
| Lot Features | Landscaped, Sprinklers In Front, Sprinklers In Rear |
| Construction Materials | Brick, Fiber Cement, Stone |
| Foundation Details | Slab |
| Security Features | Smoke Detector(s) |
| Fencing | Privacy, Fenced |
| Patio And Porch Features | Covered Patio, Porch |
Parking
| Garage Yes / No | Yes |
|---|---|
| Parking Features | Attached, Garage, Garage Faces Rear, Off Street, On Street |
| Attached Garage Yes / No | Yes |
Utilities
| Utilities | Electricity Connected, Sewer Connected, Water Connected |
|---|---|
| Sewer | Public Sewer |
| Water Source | Public |
Taxes
| Tax Block | 67 |
|---|---|
| Tax Lot | 5 |
Area Information
| State | TX |
|---|---|
| County | Tom Green |
| City | San Angelo |
| Zip Code | 76904 |
| Area | Tom Green |
| Neighborhood | Twin Oaks |
| School District | Central |
| Elementary School | Bonham |
| High School | Central |
| Listing VS Median (in Twin Oaks) | |
Price: $434,900 low | high Med: $353,990 sqft: 2,015 low | high Med: 1,592 $ / sqft: $216 low | high Med: $222 On site: 2 low | high Med: 96 | |
Market Activity 76904
Request a showing
Request a showing
Contact
Learn More About This Property
| State | TX |
|---|---|
| County | Tom Green |
| City | San Angelo |
| Zip Code | 76904 |
| Area | Tom Green |
| Neighborhood | Twin Oaks |
| School District | Central |
| Elementary School | Bonham |
| High School | Central |
| Listing VS Median (in Twin Oaks) | |
Price: $434,900 low | high Med: $353,990 sqft: 2,015 low | high Med: 1,592 $ / sqft: $216 low | high Med: $222 On site: 2 low | high Med: 96 | |