230 Tyler Terrace
About this property
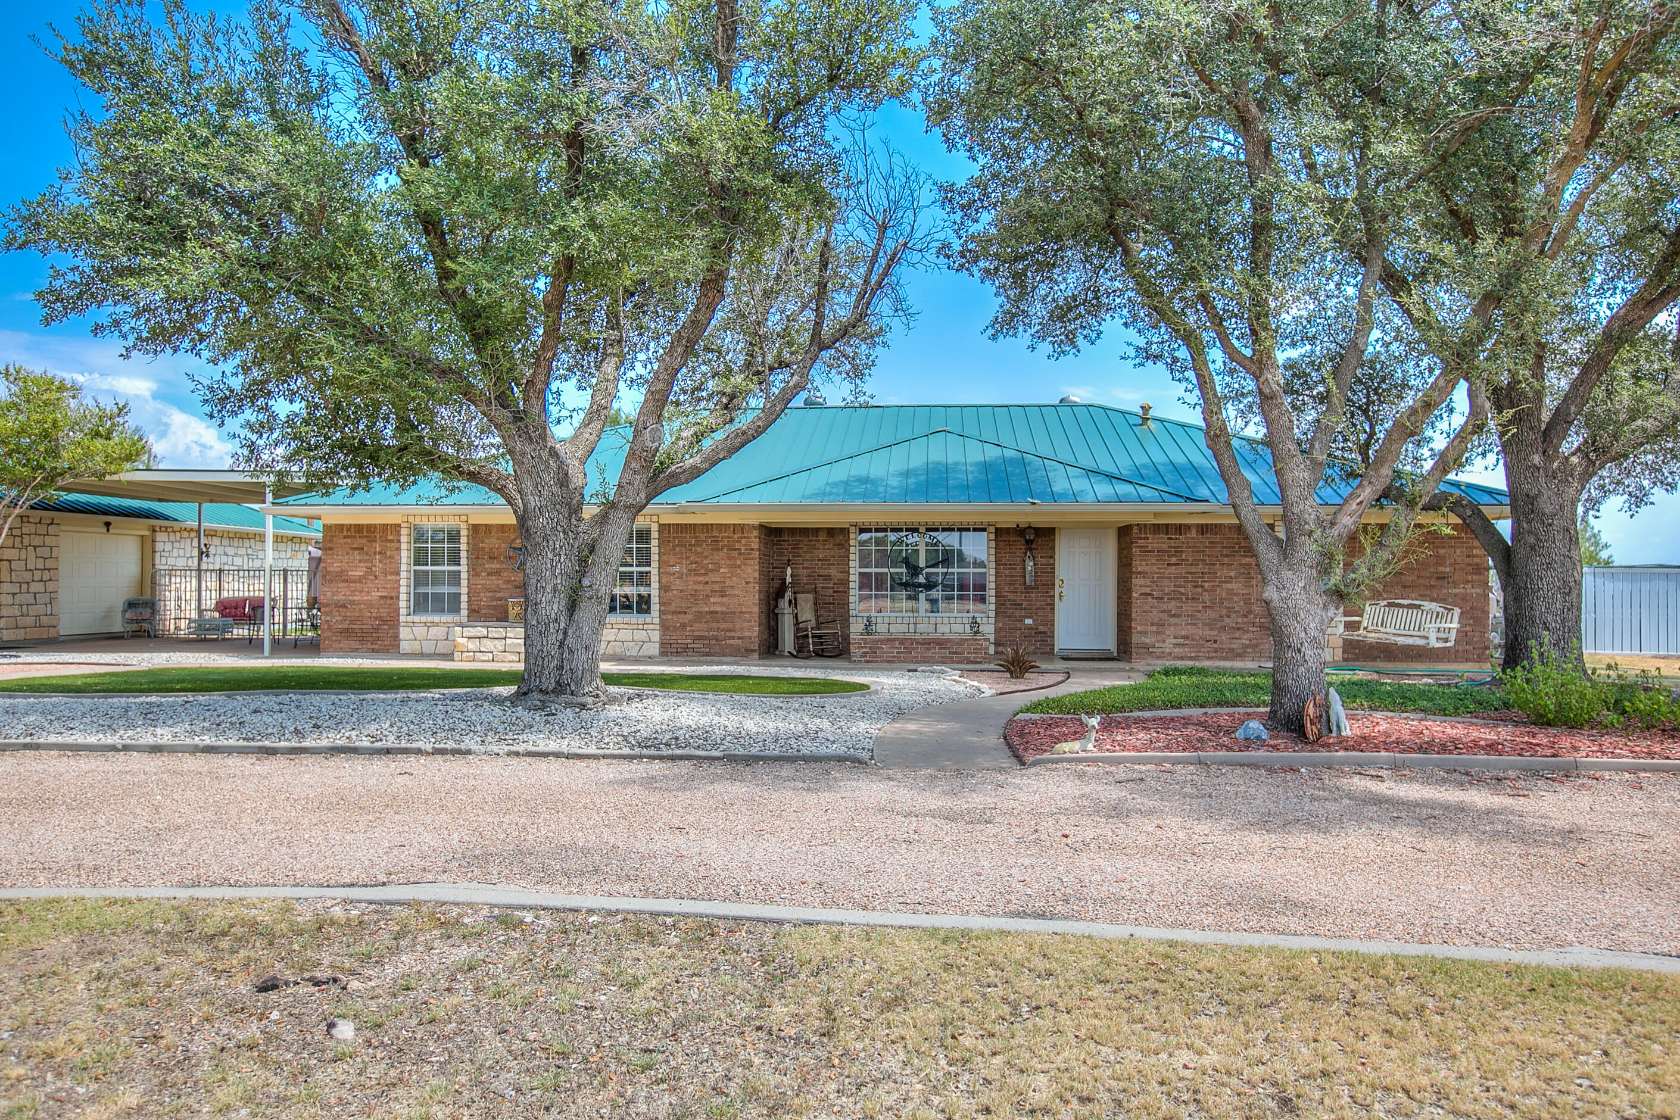
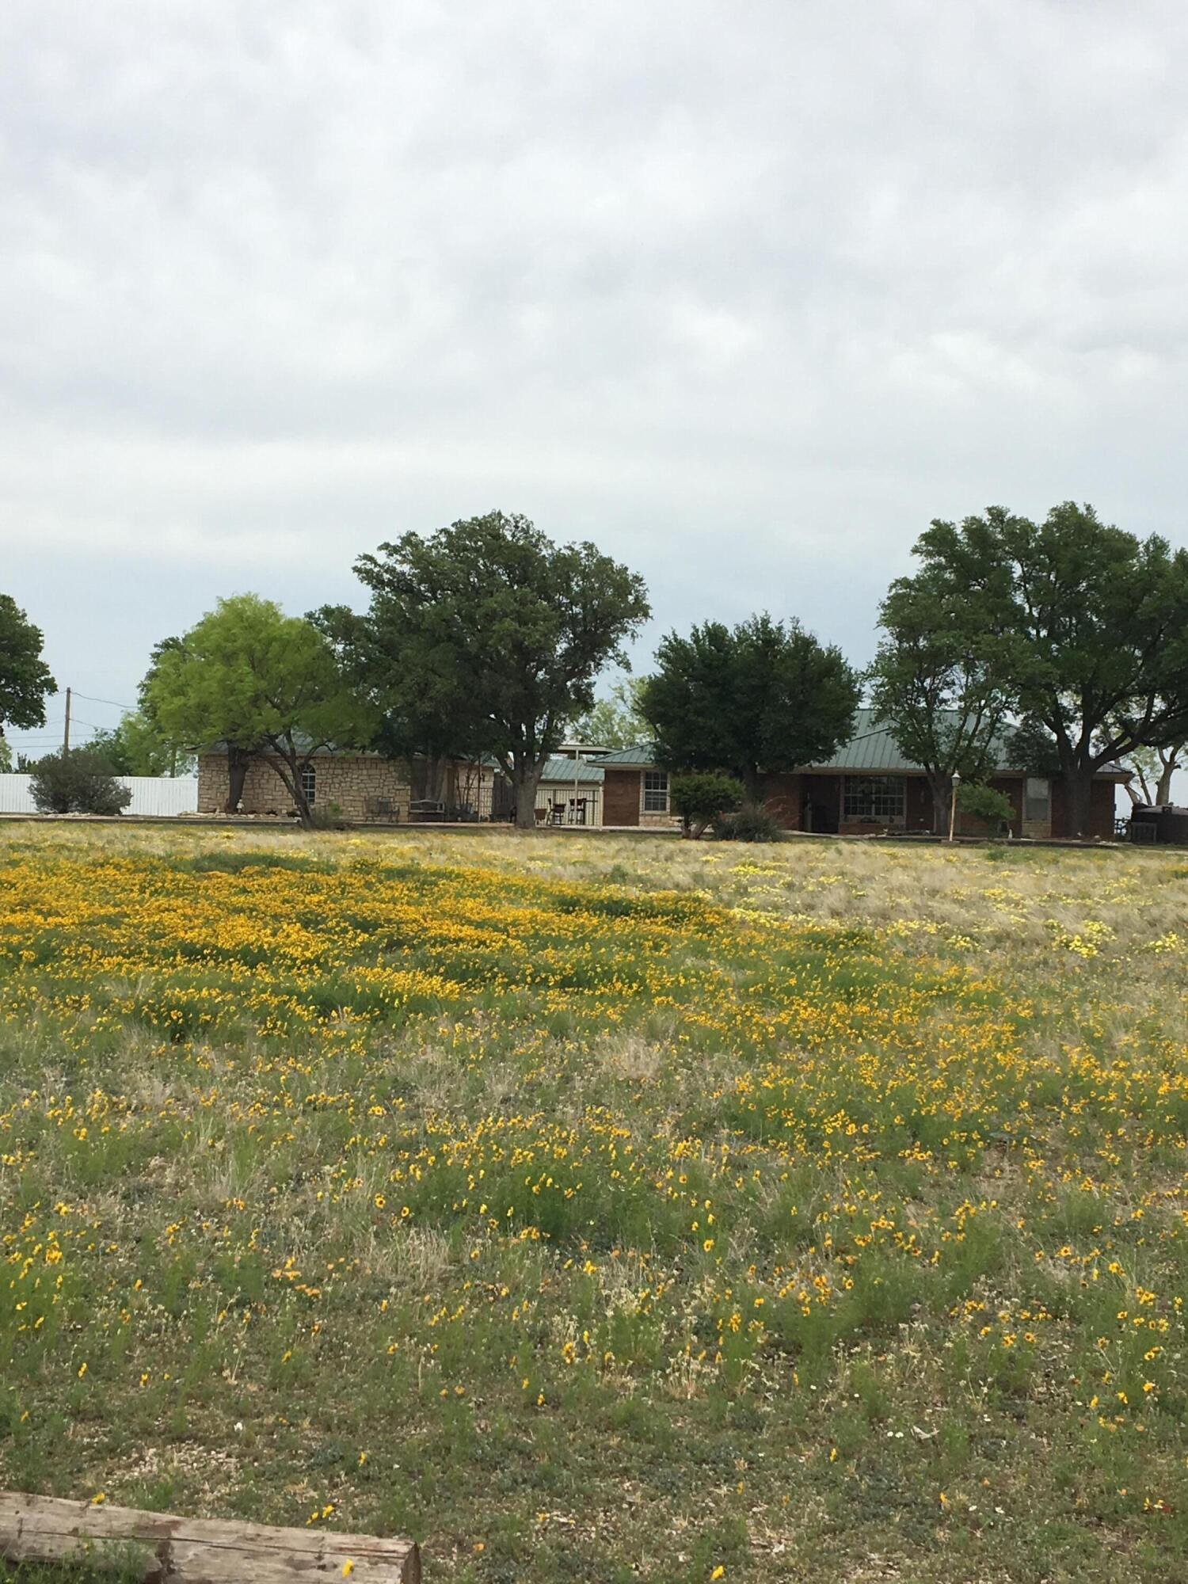
Beautifully maintained home in Wall ISD with NO CITY TAXES! Situated at the end of the street on a corner lot, this property offers peaceful country views with cotton fields bordering the side and rear of the home. The split-bedroom floor plan features 3 bedrooms and 2 bathrooms, along with multiple living and entertaining spaces. Upon entering, you are welcomed by the formal dining room. New LVP flooring runs throughout the home, with tile in the kitchen, bathrooms, and den. The spacious living room showcases a beautiful stone, wood-burning fireplace, creating a warm and inviting gathering space. French doors lead from the living room to a covered side patio and the oversized 4-car garage. The kitchen is designed for functionality and entertaining, featuring granite countertops, double ovens, an electric built-in cooktop, pantry, and an eat-at bar with plenty of room for seating. The adjoining den/sitting area provides additional flexibility and could also serve as a second dining area. The spacious primary bedroom offers a large walk-in closet, while the en-suite bathroom features a granite double-sink vanity and a walk-in shower with glass sliding doors. Two generously sized guest bedrooms share a roomy guest bathroom with built-in cabinetry for additional storage. Step outside from the den to the covered back patio and outdoor kitchen, complete with granite countertops. Beyond the patio, enjoy expansive views overlooking the neighboring cotton fields. The backyard also features multiple raised garden beds, a newer greenhouse with electricity and water, and plenty of space to enjoy the peaceful surroundings. The property offers an impressive array of utility and workshop amenities. A pumphouse houses the home's water softener and is attached to a large, fully insulated metal workshop equipped with a mini-split unit for added comfort while working on projects. The home receives water from Millersview-Doole and also has a private well for watering the yard. Five rainwater storage tanks provide an impressive 9,500 gallons of additional water storage. An electric on-demand water heater provides efficient hot water and is compact enough to fit in a space about the size of a cereal box; a manufacturer-provided backup unit is also included. The home is equipped with propane for the heater and has a private septic system. Additional improvements include updated PEX plumbing and redone drain lines. With its spacious layout, four-car garage, extensive storage and workshop space, multiple water sources, outdoor entertaining areas, and beautiful cotton-field views, this is a unique opportunity in Wall ISD. And did we mention that the home, the covered patio areas, the 4 car garage, and workshop all have metal roofs? Don't miss your chance to see all this property has to offer!
About this property
Beautifully maintained home in Wall ISD with NO CITY TAXES! Situated at the end of the street on a corner lot, this property offers peaceful country views with cotton fields bordering the side and rear of the home. The split-bedroom floor plan features 3 bedrooms and 2 bathrooms, along with multiple living and entertaining spaces. Upon entering, you are welcomed by the formal dining room. New LVP flooring runs throughout the home, with tile in the kitchen, bathrooms, and den. The spacious living room showcases a beautiful stone, wood-burning fireplace, creating a warm and inviting gathering space. French doors lead from the living room to a covered side patio and the oversized 4-car garage. The kitchen is designed for functionality and entertaining, featuring granite countertops, double ovens, an electric built-in cooktop, pantry, and an eat-at bar with plenty of room for seating. The adjoining den/sitting area provides additional flexibility and could also serve as a second dining area. The spacious primary bedroom offers a large walk-in closet, while the en-suite bathroom features a granite double-sink vanity and a walk-in shower with glass sliding doors. Two generously sized guest bedrooms share a roomy guest bathroom with built-in cabinetry for additional storage. Step outside from the den to the covered back patio and outdoor kitchen, complete with granite countertops. Beyond the patio, enjoy expansive views overlooking the neighboring cotton fields. The backyard also features multiple raised garden beds, a newer greenhouse with electricity and water, and plenty of space to enjoy the peaceful surroundings. The property offers an impressive array of utility and workshop amenities. A pumphouse houses the home's water softener and is attached to a large, fully insulated metal workshop equipped with a mini-split unit for added comfort while working on projects. The home receives water from Millersview-Doole and also has a private well for watering the yard. Five rainwater storage tanks provide an impressive 9,500 gallons of additional water storage. An electric on-demand water heater provides efficient hot water and is compact enough to fit in a space about the size of a cereal box; a manufacturer-provided backup unit is also included. The home is equipped with propane for the heater and has a private septic system. Additional improvements include updated PEX plumbing and redone drain lines. With its spacious layout, four-car garage, extensive storage and workshop space, multiple water sources, outdoor entertaining areas, and beautiful cotton-field views, this is a unique opportunity in Wall ISD. And did we mention that the home, the covered patio areas, the 4 car garage, and workshop all have metal roofs? Don't miss your chance to see all this property has to offer!
Features and Additional Information
Baths
Presented By Lance Powell, Global Luxury Specialist



Area Information
Tom Green | Tom Green County | A 3961 S 0162 J Wagner
Schools in the Area
-
turned_in
Elementary SchoolWall
-
turned_in
Middle SchoolWall
-
turned_in
High SchoolWall
Want to See More Listings in the Area?
Brokerage: Coldwell Banker Legacy