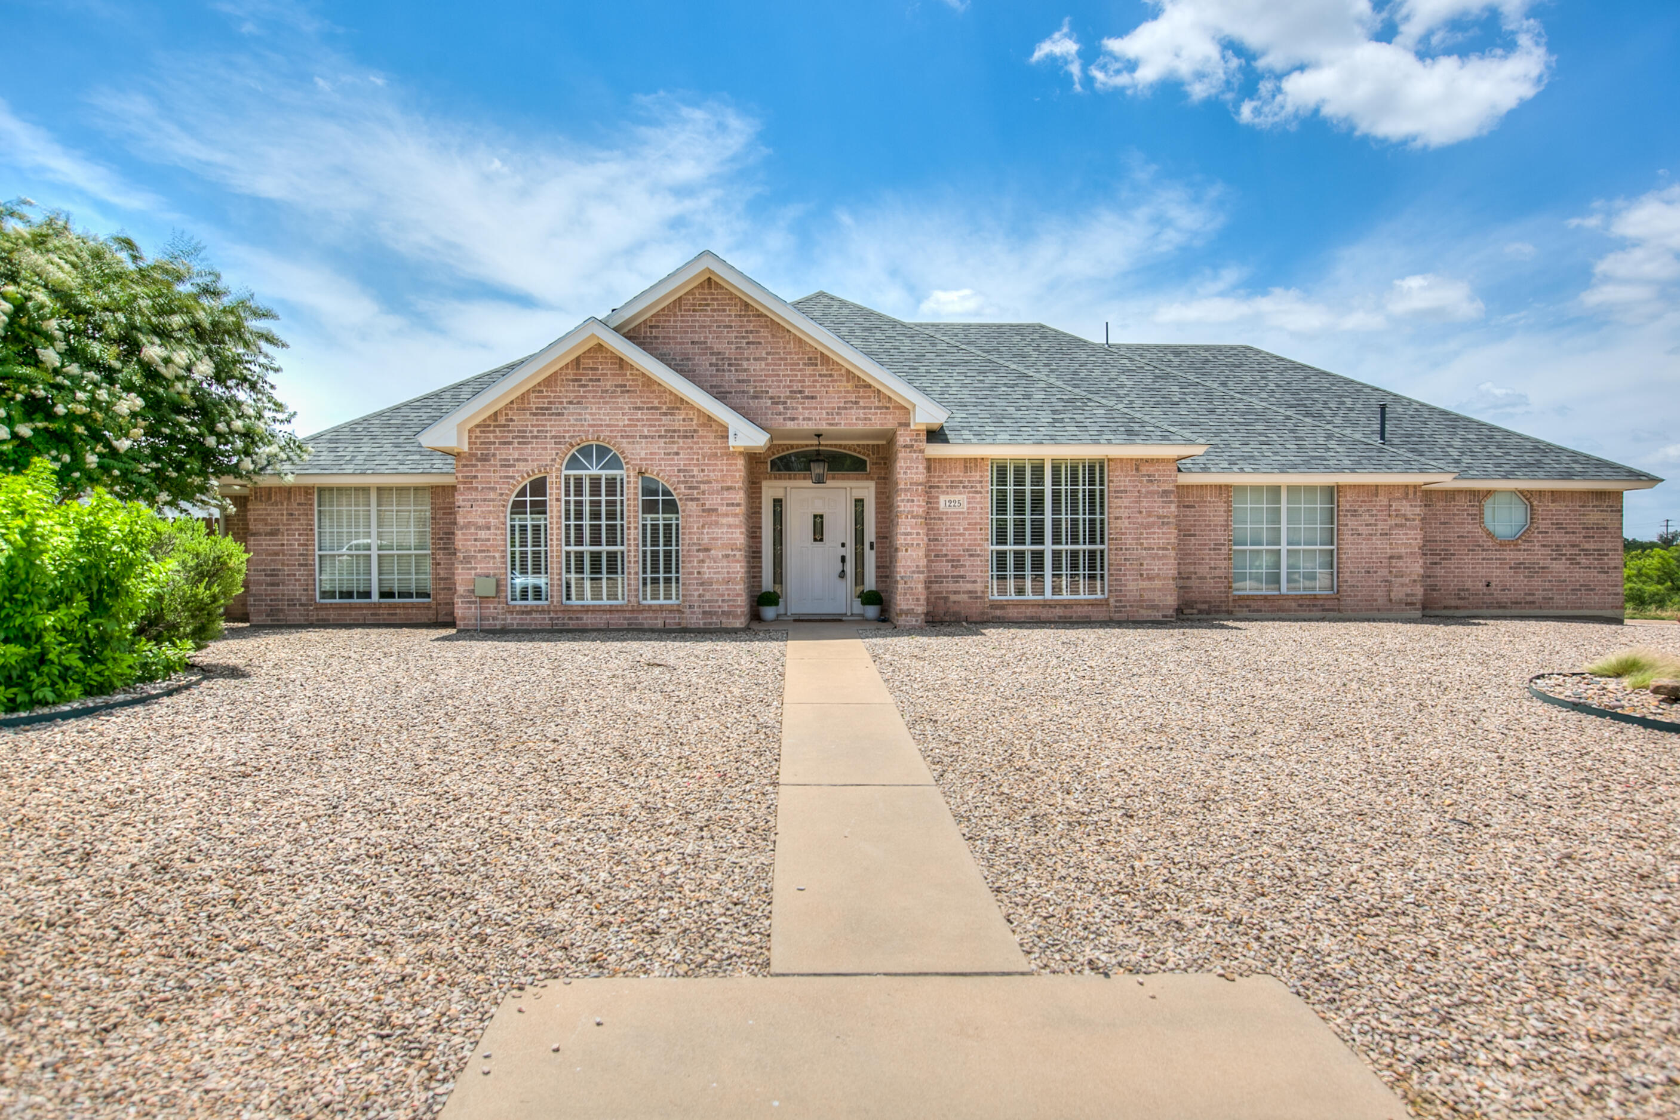
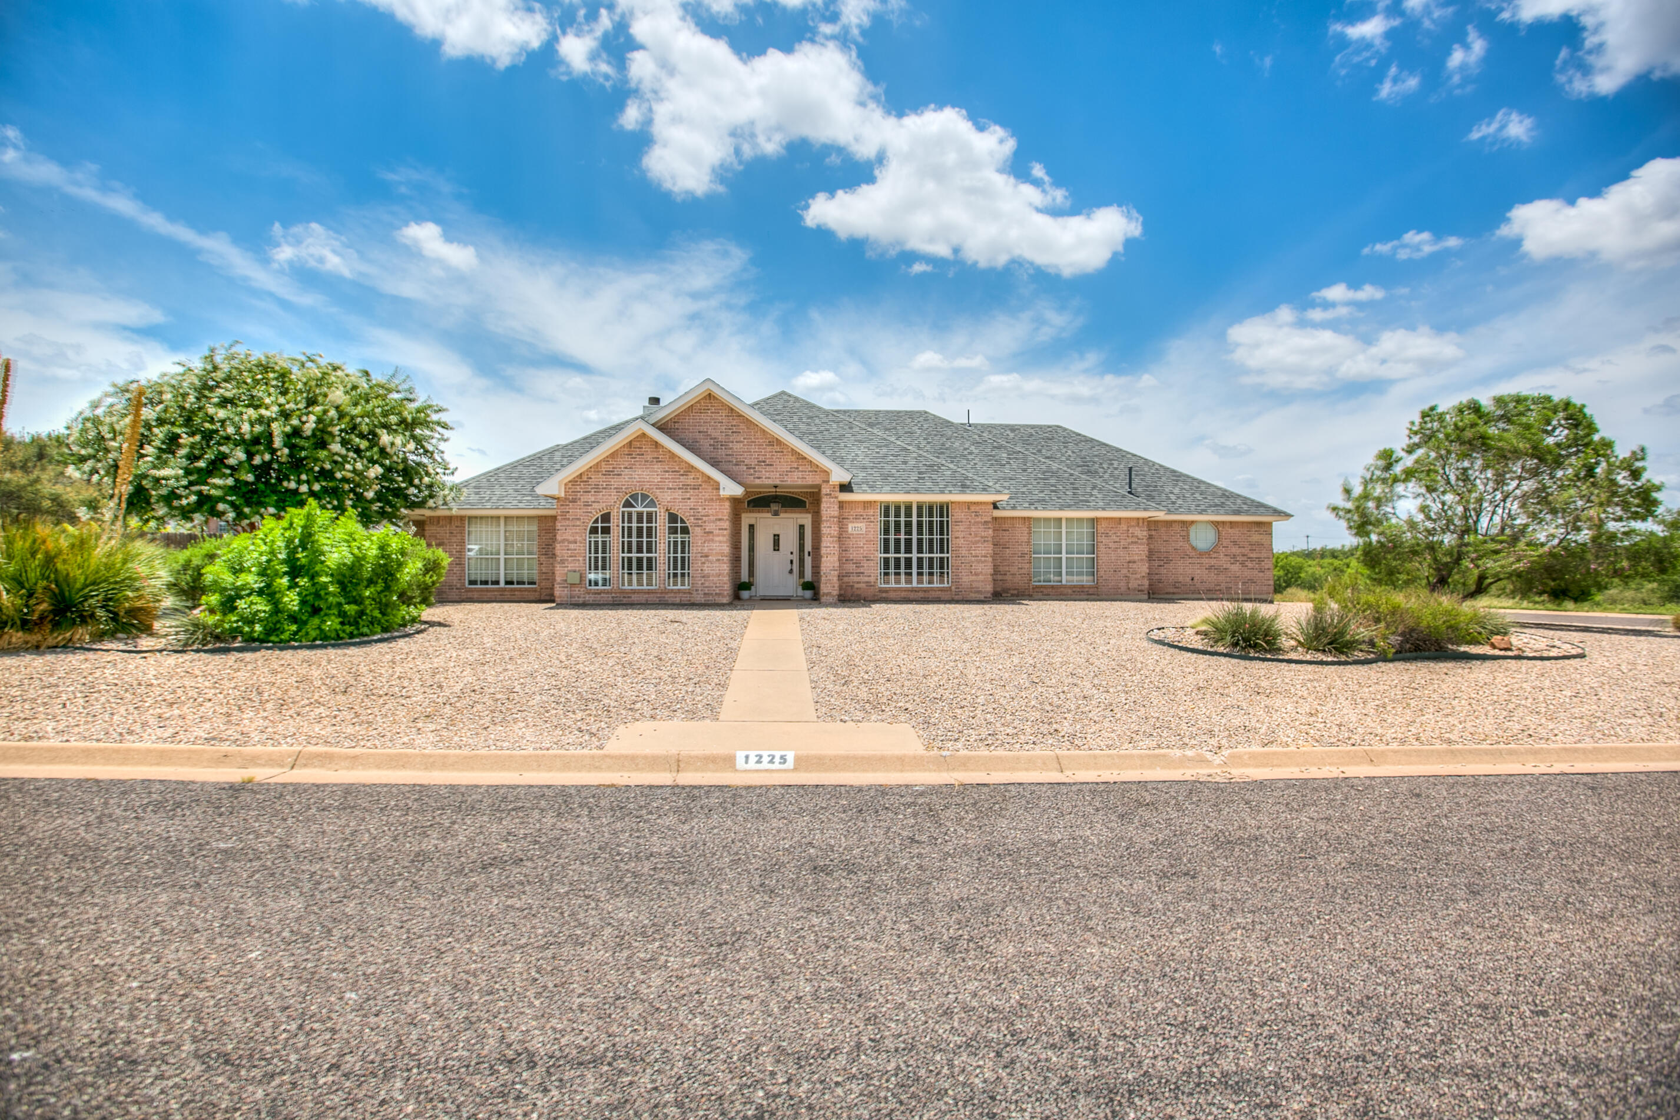
1225 Avondale Avenue,San Angelo, TX 76901
San Angelo, TX 76901

Description
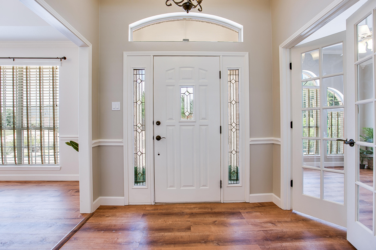
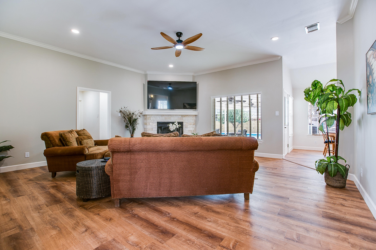
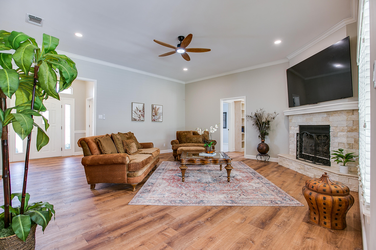
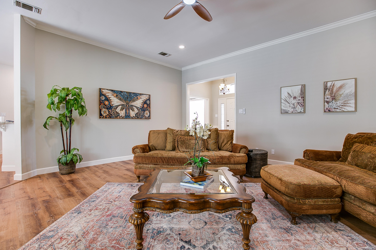
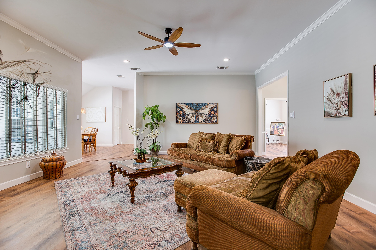
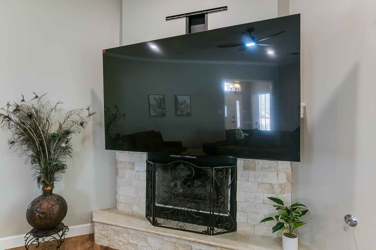
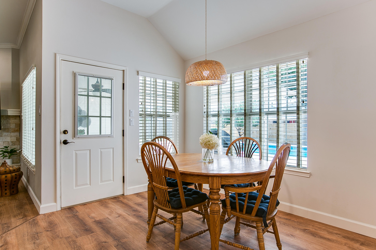
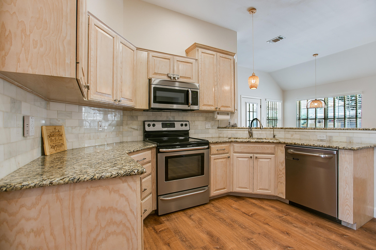
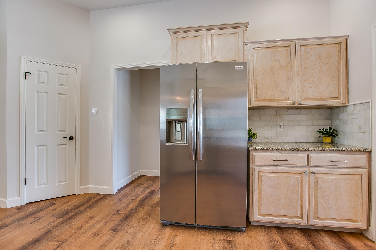
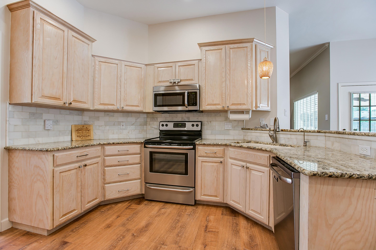
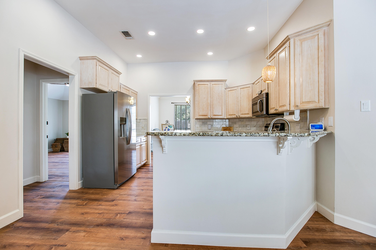
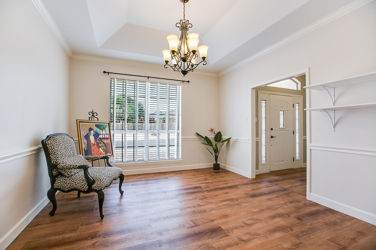
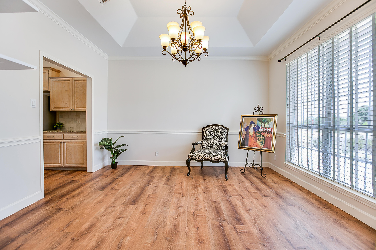
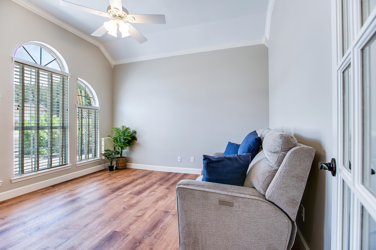
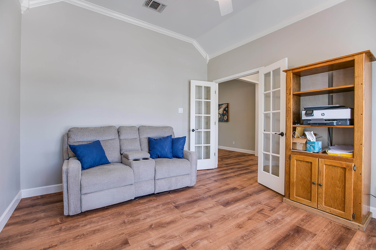
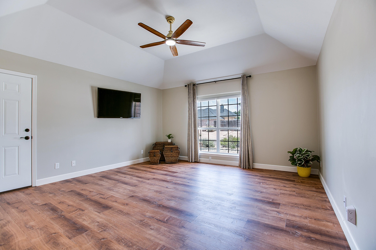
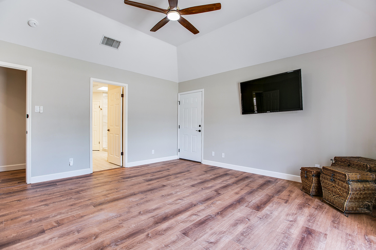
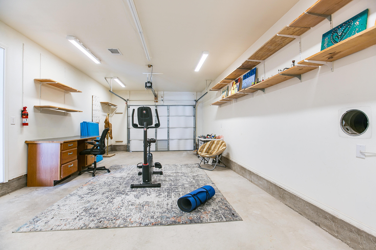
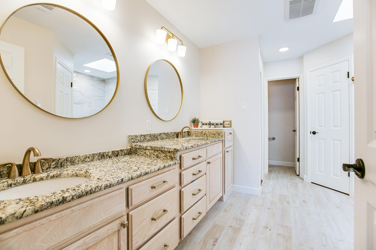
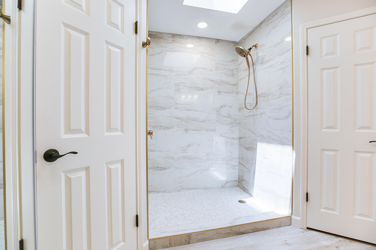
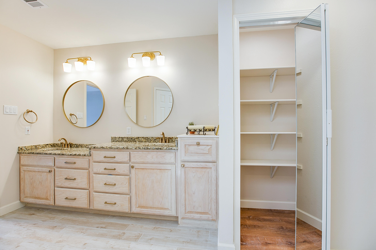
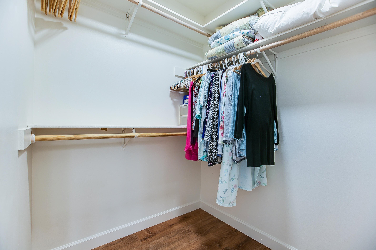
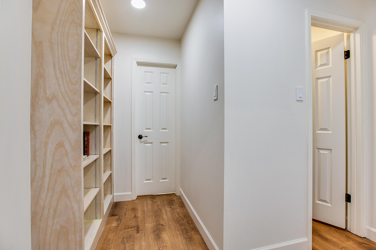
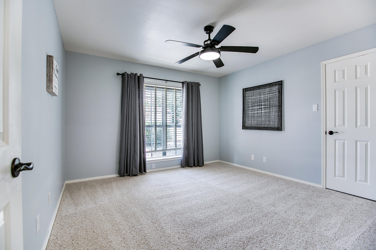
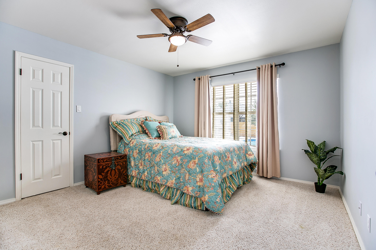
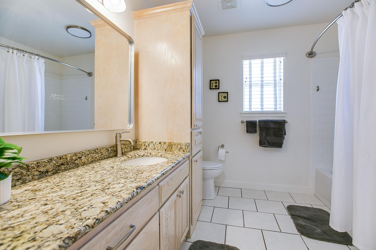
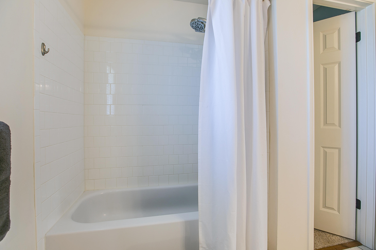
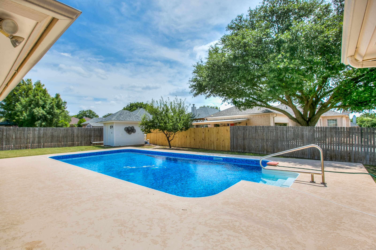
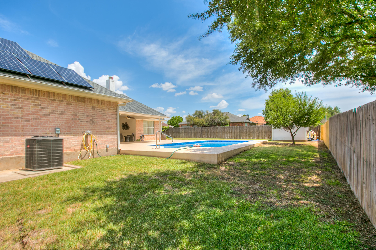
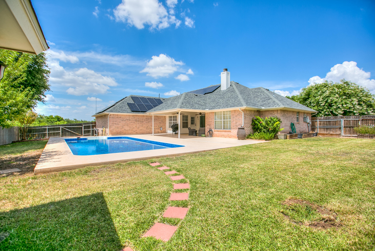
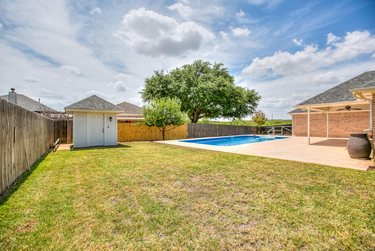
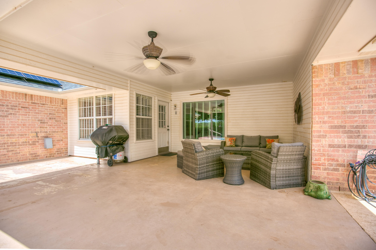
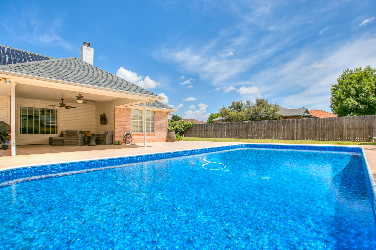
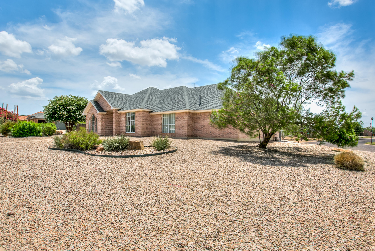
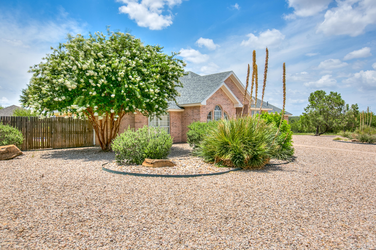
Welcome to this beautifully updated 3-bedroom, 2-bath home in the highly desirable Upper Bluffs neighborhood! Situated on a spacious corner lot, this property offers the perfect combination of comfort, style, and energy efficiency. Inside, you'll find two dining areas and a versatile bonus room that can easily serve as a second living area, home office, playroom, or hobby space. The inviting fireplace features gas logs but can also be converted back to wood-burning, creating the perfect focal point for cozy evenings. The home has been thoughtfully updated throughout with luxury vinyl tile flooring, freshly painted walls, baseboards, and crown molding, updated lighting, ceiling fans, door hardware, designer drawer pulls, and numerous additional upgrades. The beautifully renovated primary bathroom provides a fresh, modern retreat, while the 2-year-old roof offers added peace of mind. One of the home's standout features is the oversized, fully paid-for solar panel system, providing exceptional energy savings for years to come. Step outside to your own backyard oasis featuring a sparkling inground pool with a brand-new liner, an expansive covered patio ideal for entertaining, raised garden beds, and plenty of room to relax or play in the large backyard. With its desirable location, flexible floor plan, extensive updates, and outstanding outdoor living spaces, this move-in-ready home offers everything you've been looking for. Schedule your private showing today!
Details
| MLS | 201532 |
|---|---|
| Listing Type | For Sale |
| Style | House |
| Sub-Type | Resale |
| Status | Active |
| Year | 2001 |
| Days On Site | 65 |
| Listing Provided By | ERA Newlin & Company | Home and Land Group |
Features
| Bed(s) | 3 |
|---|---|
| Bath(s) | 2 Total |
| SQ Feet | 2,245 |
| Garage | 4 |
| Pool | Yes |
| Story(s) | 1 |
| Acreage | 0.37 |
Interior
| Rooms Total | 9 |
|---|---|
| Heating | Central, Natural Gas |
| Heating Yes / No | Yes |
| Cooling | Central Air, Electric |
| Cooling Yes / No | Yes |
| Interior Features | Pantry, Storage, Granite Counters, Split Bedroom Floorplan, Ceiling Fan(s) |
| Fireplace Features | Gas Log, Wood Burning |
| Fireplace Yes / No | Yes |
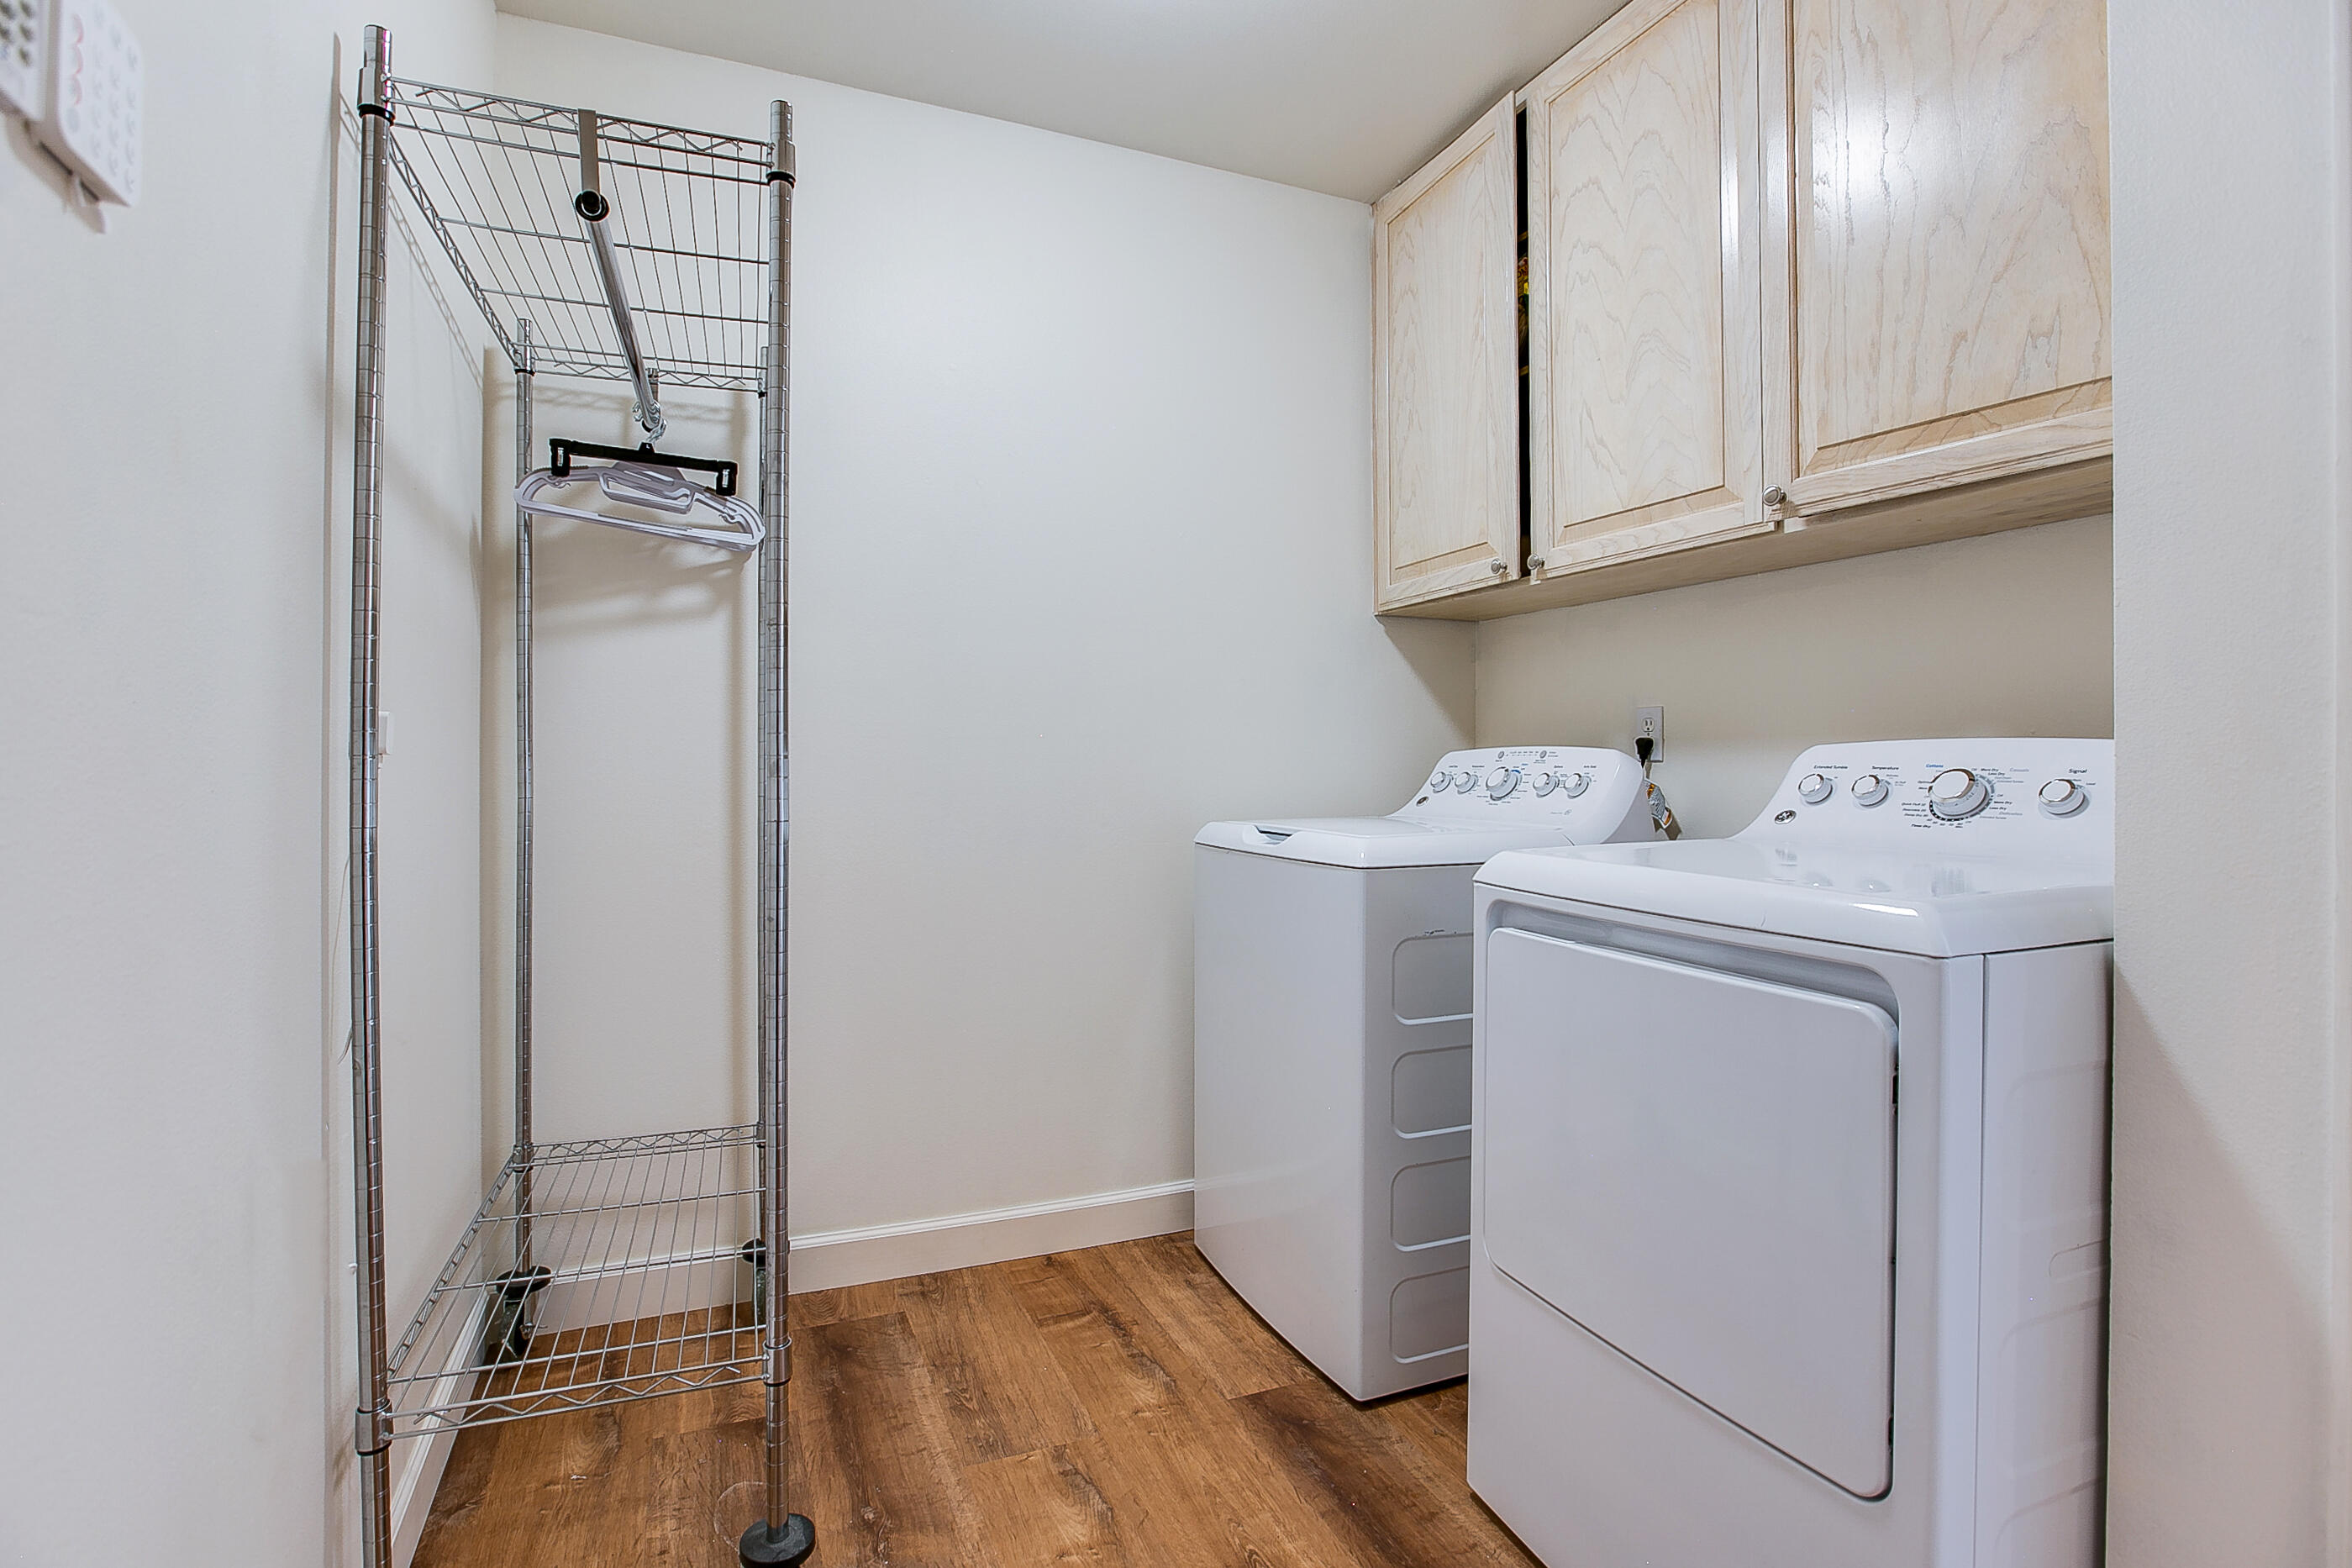
| Laundry Features | Electric Dryer Hookup, Laundry Room, Main Level, Washer Hookup |
Exterior
| Roof | Composition |
|---|---|
| Lot Features | Corner Lot, Landscaped |
| Construction Materials | Brick |
| Foundation Details | Slab |
| Fencing | Privacy |
| Exterior Features | Storage, Solar Panels Owned |
Parking
| Garage Yes / No | Yes |
|---|---|
| Parking Features | Additional Parking, Attached, Concrete, Driveway, Garage |
| Attached Garage Yes / No | Yes |
Utilities
| Utilities | Electricity Connected, Natural Gas Connected, Water Connected |
|---|---|
| Sewer | Public Sewer |
| Water Source | Public |
Taxes
| Tax Block | 3 |
|---|---|
| Tax Lot | 1 |
Area Information
| State | TX |
|---|---|
| County | Tom Green |
| City | San Angelo |
| Zip Code | 76901 |
| Area | Tom Green |
| Neighborhood | Bluffs |
| School District | Central |
| Elementary School | Bonham |
| High School | Central |
| Listing VS Median (in Bluffs) | |
Price: $477,000 low | high Med: $375,000 sqft: 2,245 low | high Med: 2,163 $ / sqft: $212 low | high Med: $174 On site: 65 low | high Med: 87.5 | |
Market Activity 76901
Request a showing
Request a showing
Contact
Learn More About This Property
| State | TX |
|---|---|
| County | Tom Green |
| City | San Angelo |
| Zip Code | 76901 |
| Area | Tom Green |
| Neighborhood | Bluffs |
| School District | Central |
| Elementary School | Bonham |
| High School | Central |
| Listing VS Median (in Bluffs) | |
Price: $477,000 low | high Med: $375,000 sqft: 2,245 low | high Med: 2,163 $ / sqft: $212 low | high Med: $174 On site: 65 low | high Med: 87.5 | |