New Listing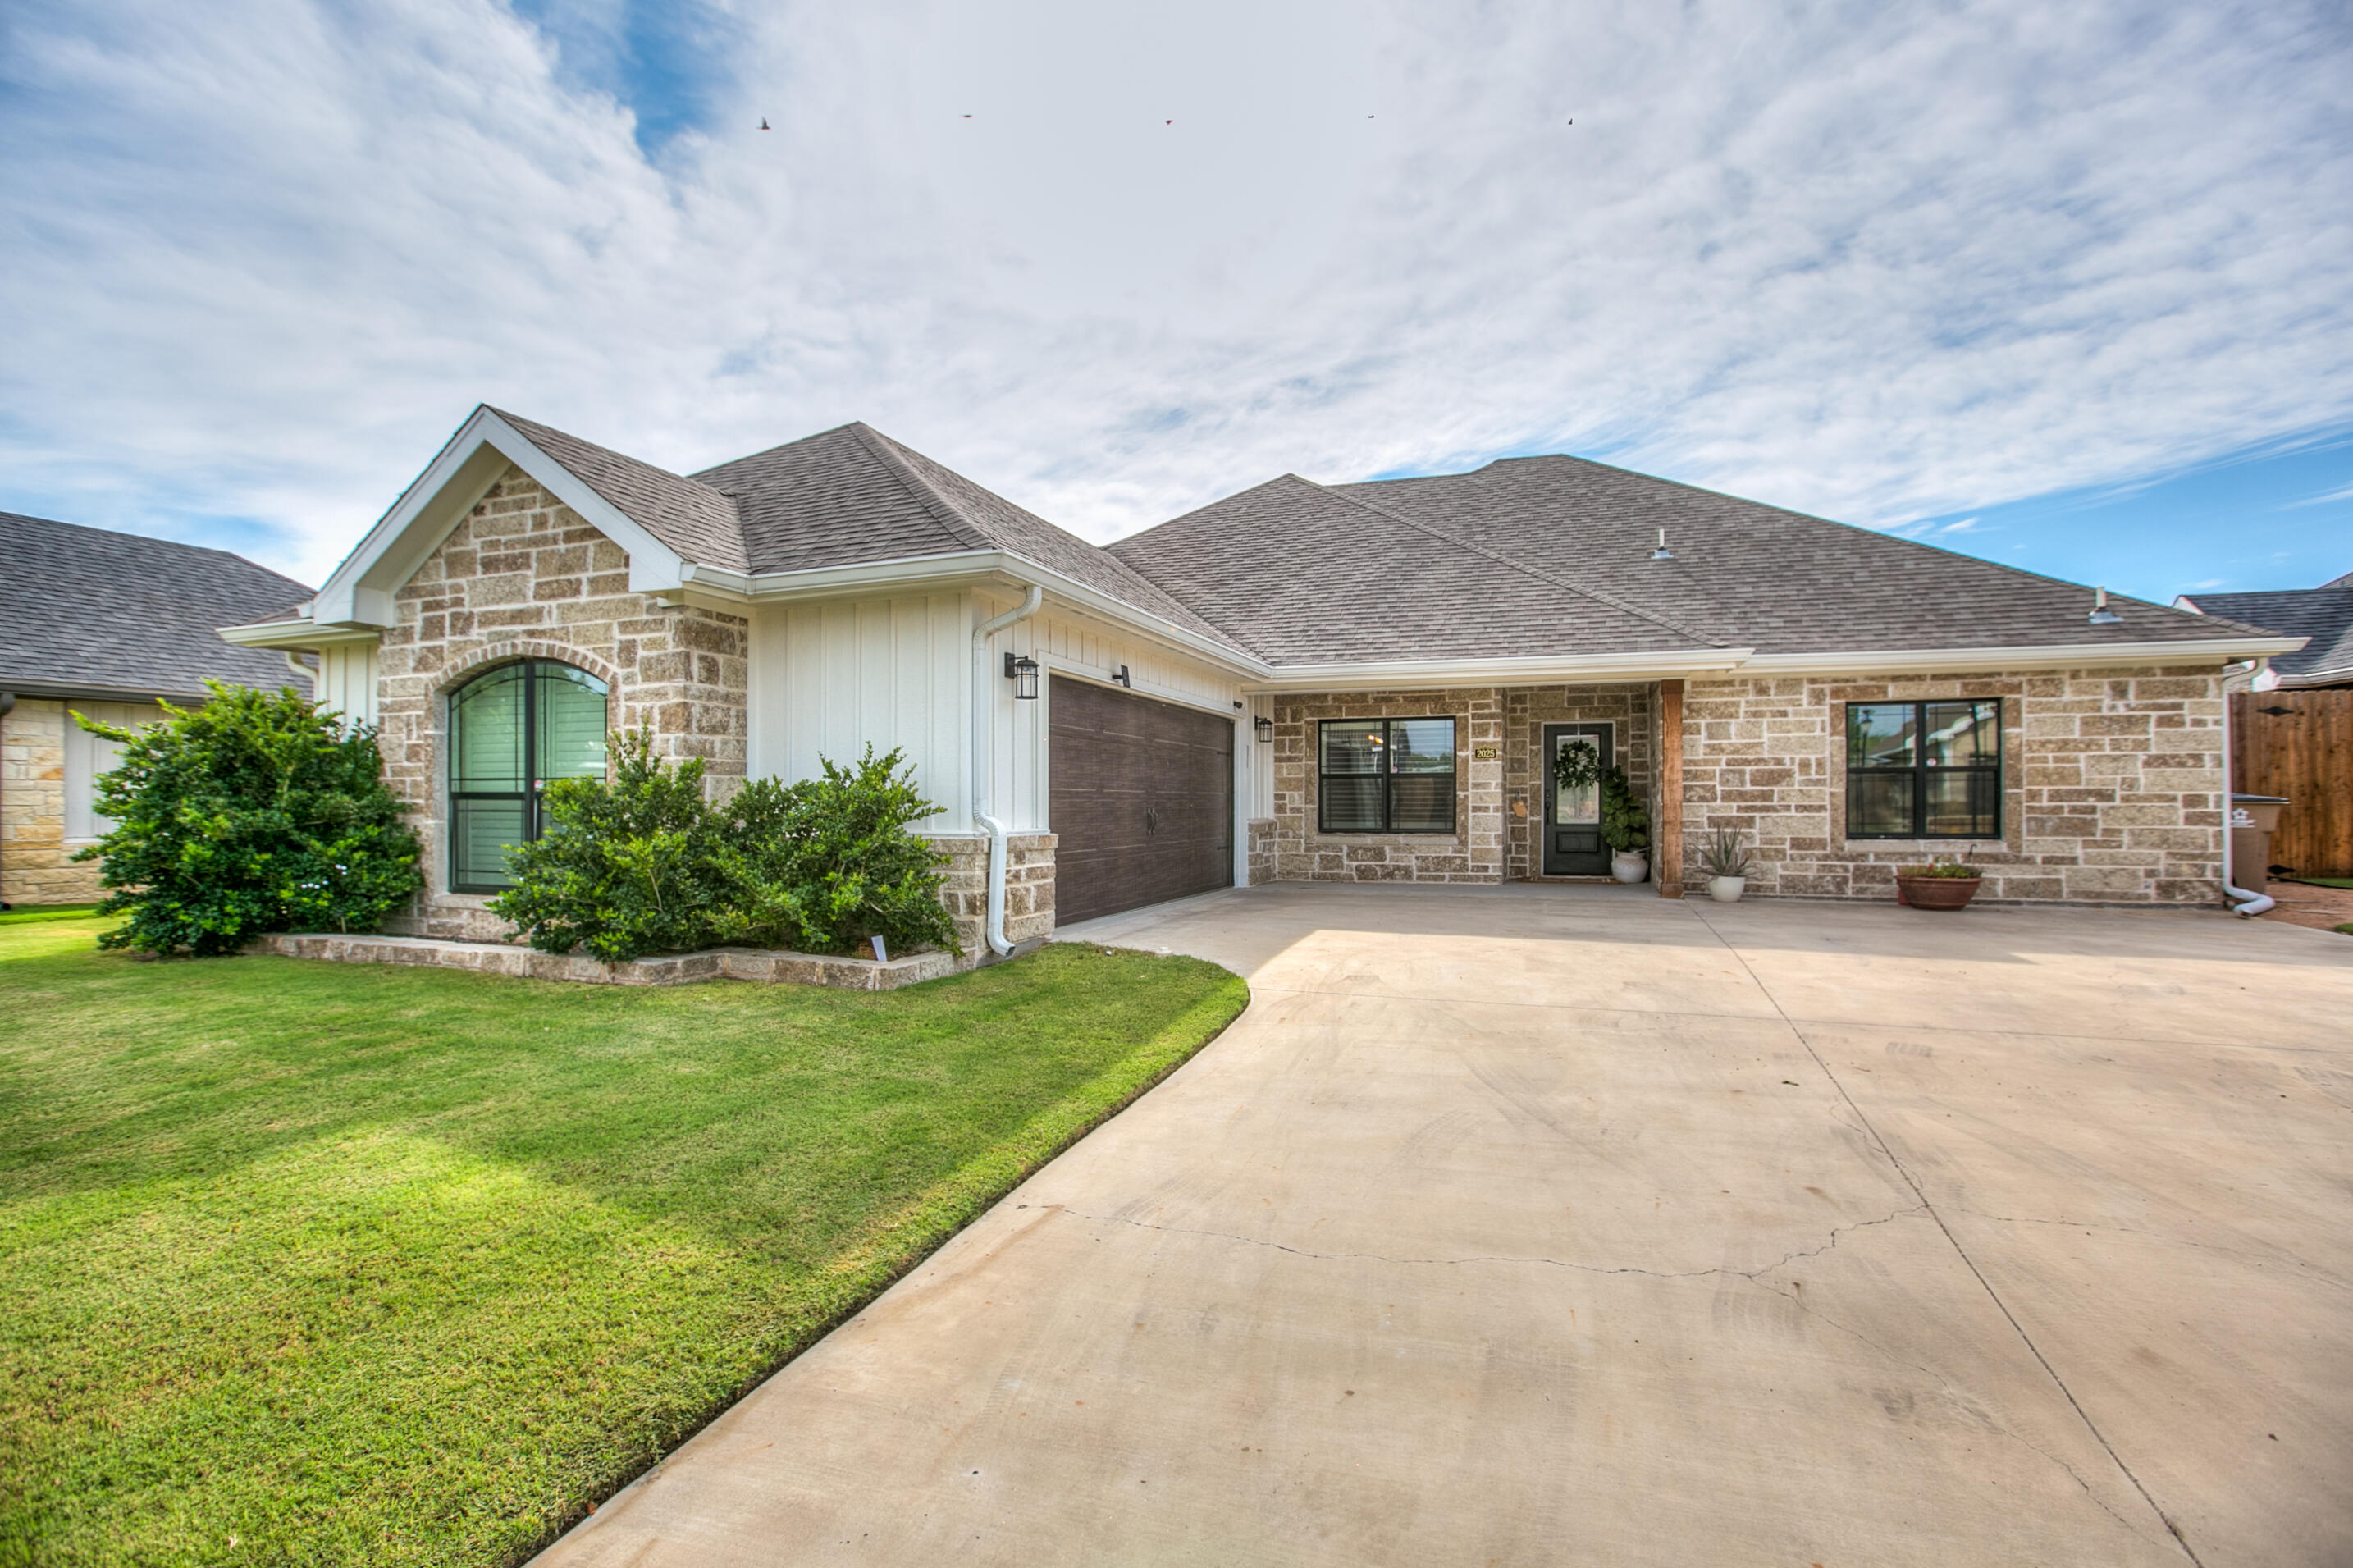
2025 Silver Creek Court,San Angelo, TX 76904
San Angelo, TX 76904

Description
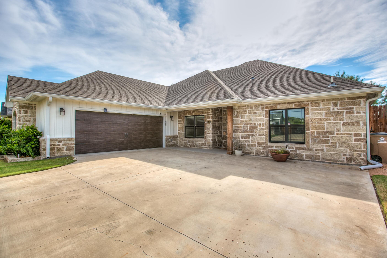
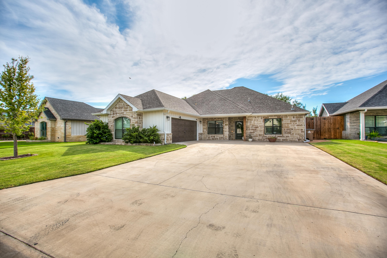
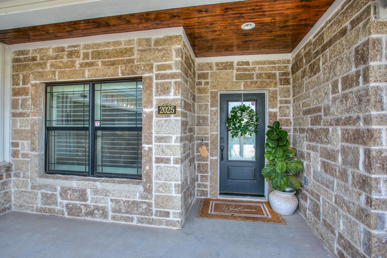
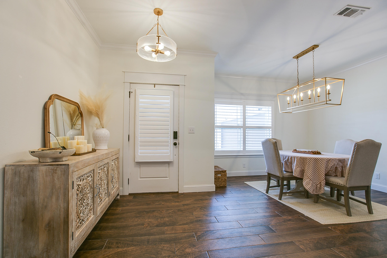
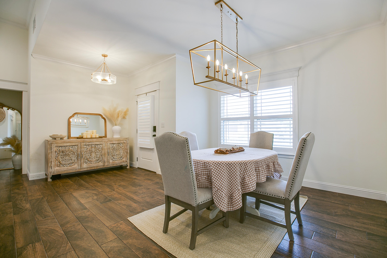
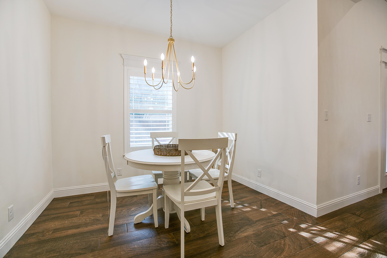
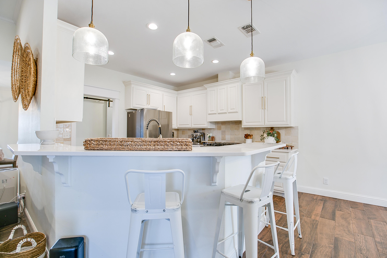
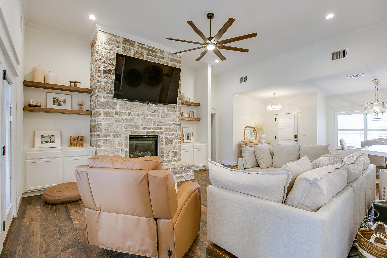
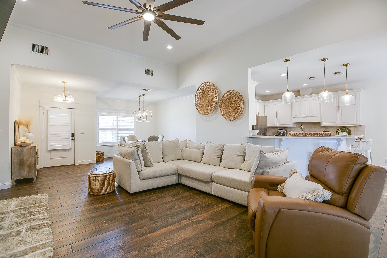
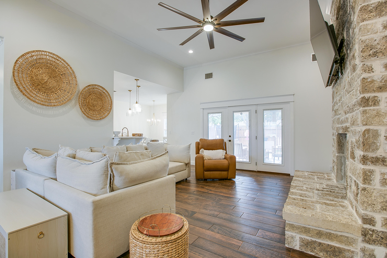
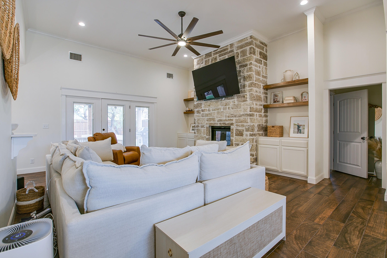
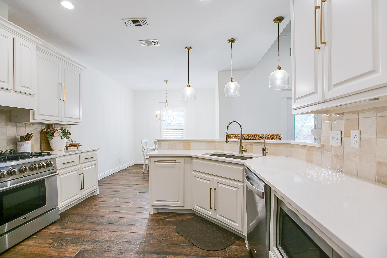
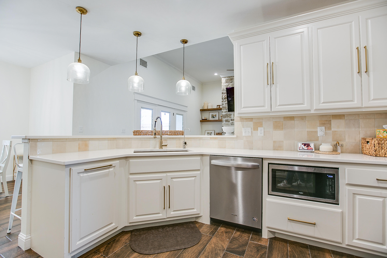
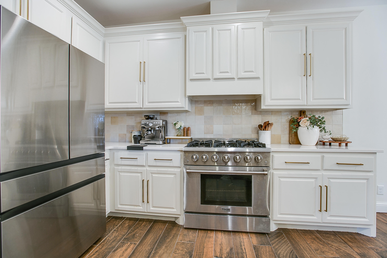
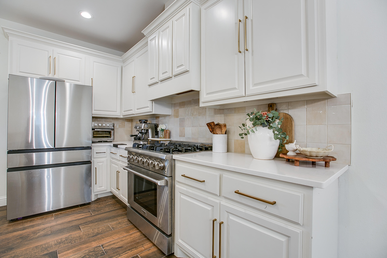
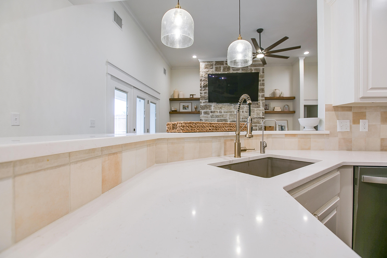
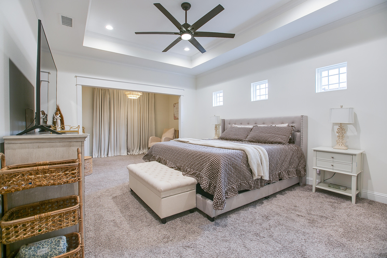
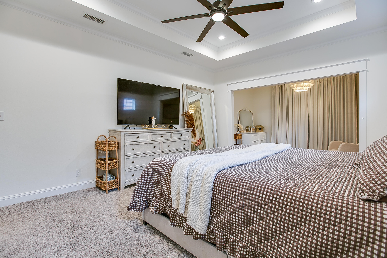
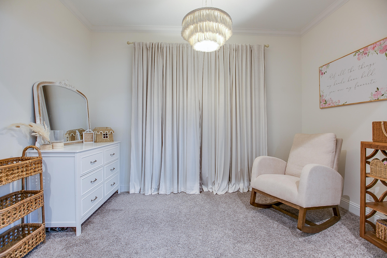
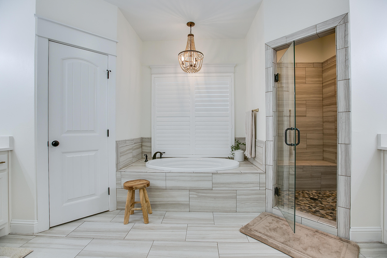
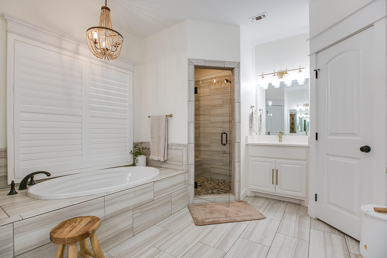
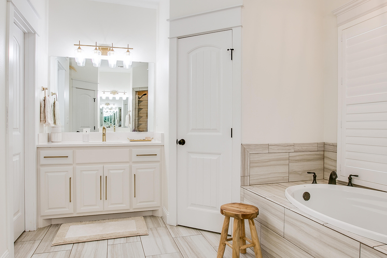
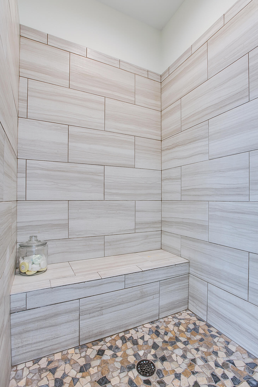
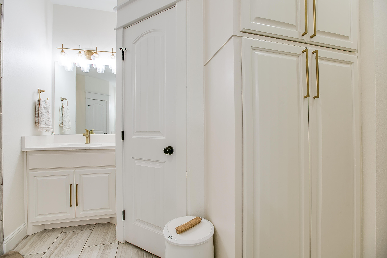
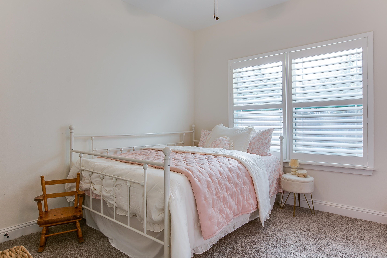
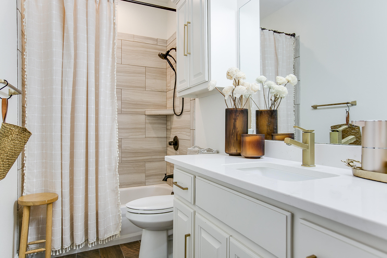
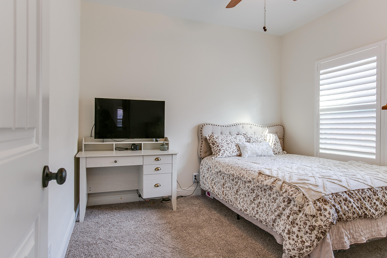
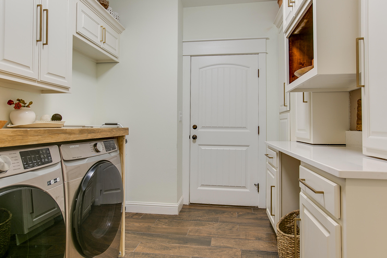
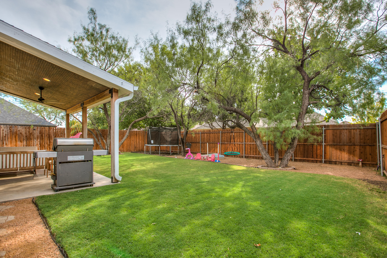
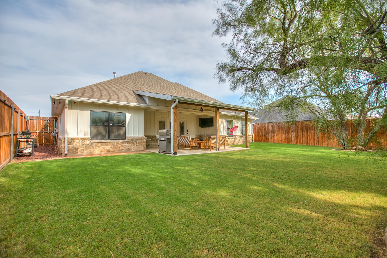
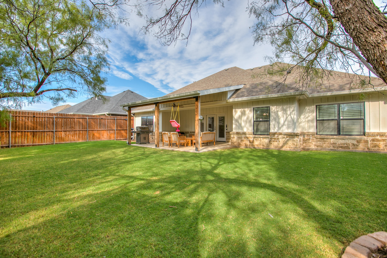
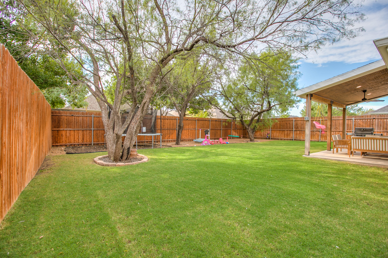
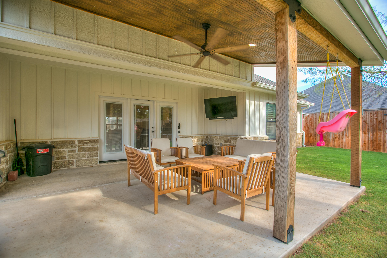
Welcome to 2025 Silver Creek Ct., a beautifully updated home offering a crisp, clean interior with warm, inviting finishes throughout. The heart of the home features freshly painted cabinetry, quartz countertops, stainless steel appliances, and a gas range, complemented by wood-look tile flooring and recessed lighting. The spacious living area centers around a beautiful stone gas fireplace, with recently added custom built-ins on either side. Plantation shutters throughout the home provide a timeless touch, while recently replaced light fixtures and plumbing fixtures give the space a fresh, updated feel. The primary suite offers a comfortable retreat with a cozy sitting nook, separate his-and-hers vanities, and his-and-hers closets. The oversized laundry room provides plenty of additional everyday functionality. Outside, the home is just as impressive. Beautiful landscaping and new sod, with a sprinkler system. Out back, an extended covered patio provides a fantastic space for relaxing or entertaining. With its thoughtful updates, bright interior, beautiful stonework, and well-maintained outdoor spaces, it feels like home from the moment you walk in!
Details
| MLS | 202548 |
|---|---|
| Listing Type | For Sale |
| Style | House |
| Sub-Type | Resale |
| Status | Active |
| Year | 2019 |
| Days On Site | 6 |
| Listing Provided By | ERA Newlin & Company | Landry Scott |
Features
| Bed(s) | 3 |
|---|---|
| Bath(s) | 2 Total |
| SQ Feet | 2,028 |
| Garage | 2 |
| Story(s) | 1 |
| Acreage | 0.23 |
Interior
| Rooms Total | 0 |
|---|---|
| Heating | Central, Natural Gas |
| Heating Yes / No | Yes |
| Cooling | Central Air, Electric |
| Cooling Yes / No | Yes |
| Interior Features | Storage, Quartz Counters, Split Bedroom Floorplan, Ceiling Fan(s) |
| Fireplace Features | Living Room |
| Fireplace Yes / No | Yes |
| Laundry Features | Inside, Laundry Room |
Exterior
| Roof | Composition |
|---|---|
| Lot Features | Interior Lot |
| Construction Materials | Stone, Vinyl Siding |
| Foundation Details | Slab |
| Security Features | Smoke Detector(s) |
| Fencing | Privacy |
| Patio And Porch Features | Patio, Covered Patio |
Parking
| Garage Yes / No | Yes |
|---|---|
| Parking Features | Attached, Concrete, Driveway, Garage, Garage Door Opener |
| Attached Garage Yes / No | Yes |
Utilities
| Utilities | Electricity Connected, Natural Gas Connected, Sewer Connected, Underground Utilities, Water Connected |
|---|---|
| Sewer | Public Sewer |
| Water Source | Public |
Taxes
| Tax Block | 52 |
|---|---|
| Tax Lot | 19 |
Area Information
| State | TX |
|---|---|
| County | Tom Green |
| City | San Angelo |
| Zip Code | 76904 |
| Area | Tom Green |
| Neighborhood | Bentwood Country Club Est |
| School District | Central |
| Elementary School | Lamar |
| High School | Central |
| Listing VS Median (in Bentwood Country Club Est) | |
Price: $475,000 low | high Med: $549,000 sqft: 2,028 low | high Med: 2,528 $ / sqft: $234 low | high Med: $217 On site: 6 low | high Med: 183 | |
Market Activity 76904
Request a showing
Request a showing
Contact
Learn More About This Property
| State | TX |
|---|---|
| County | Tom Green |
| City | San Angelo |
| Zip Code | 76904 |
| Area | Tom Green |
| Neighborhood | Bentwood Country Club Est |
| School District | Central |
| Elementary School | Lamar |
| High School | Central |
| Listing VS Median (in Bentwood Country Club Est) | |
Price: $475,000 low | high Med: $549,000 sqft: 2,028 low | high Med: 2,528 $ / sqft: $234 low | high Med: $217 On site: 6 low | high Med: 183 | |