
2035 Country Club Estates Circle,San Angelo, TX 76904
San Angelo, TX 76904







Description
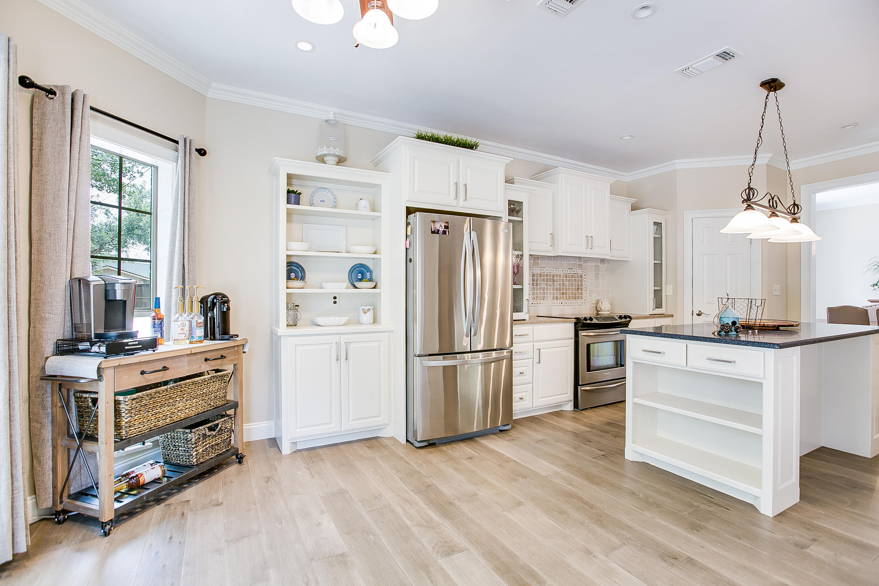
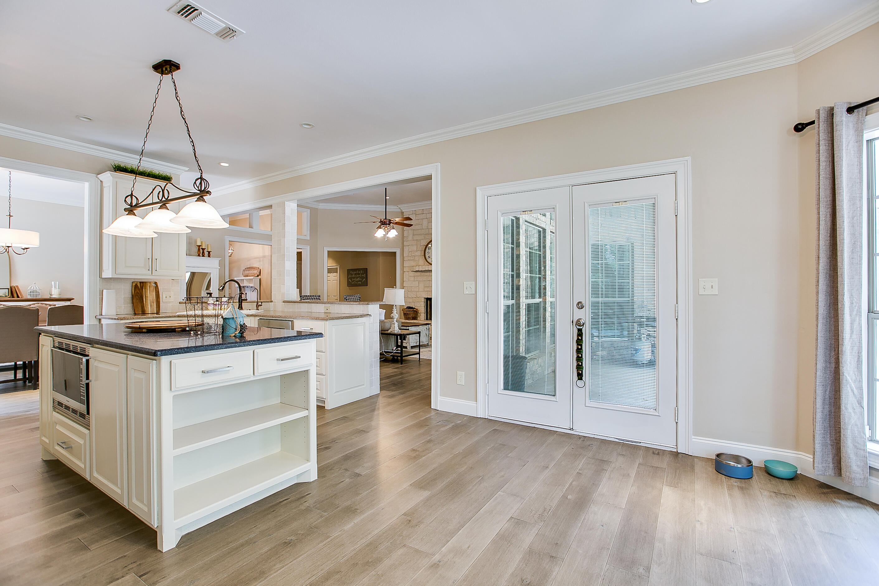
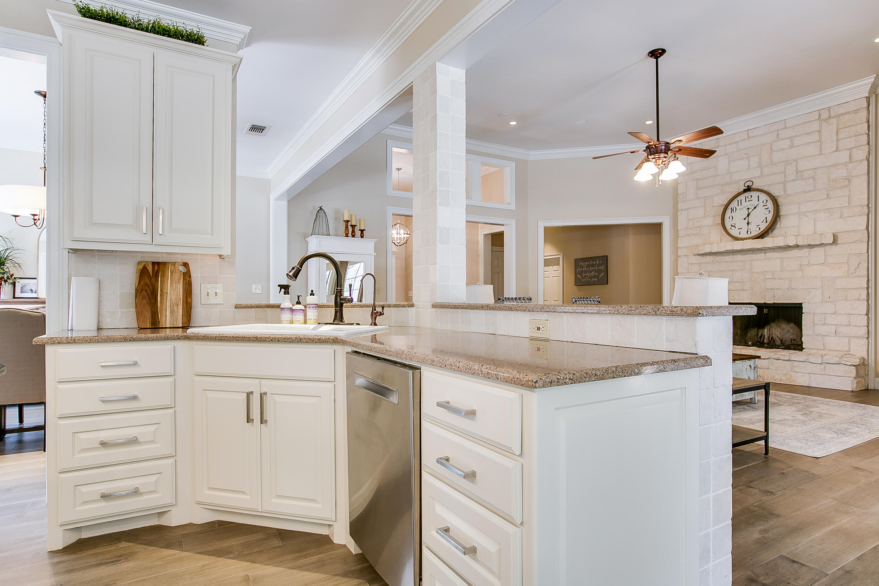
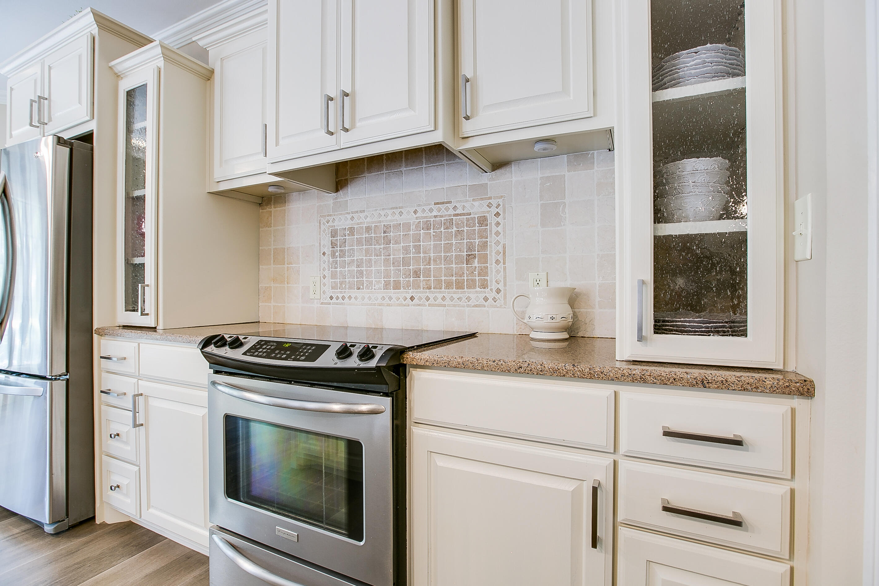
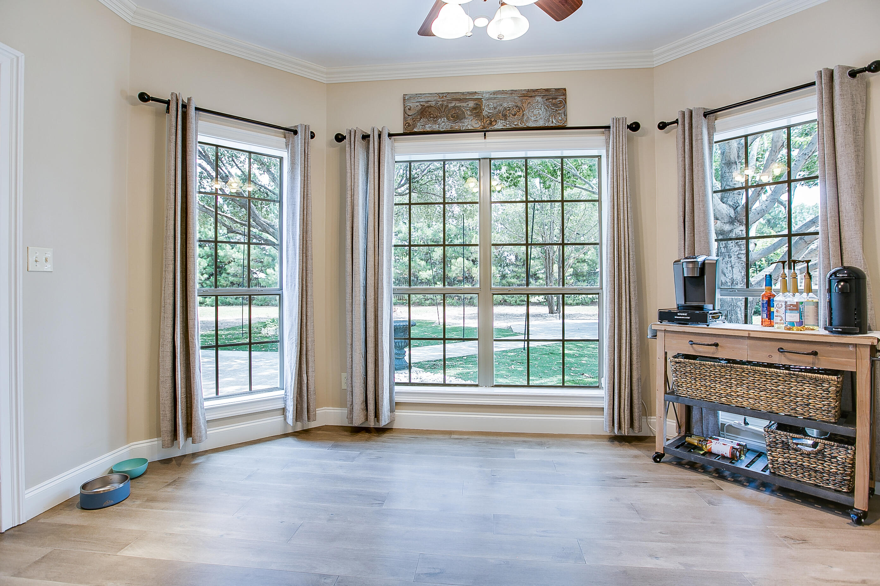
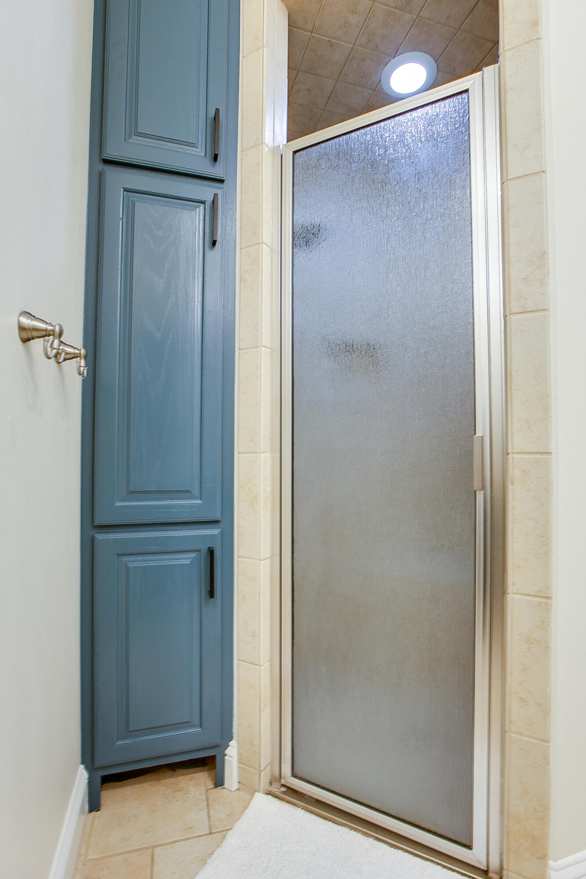
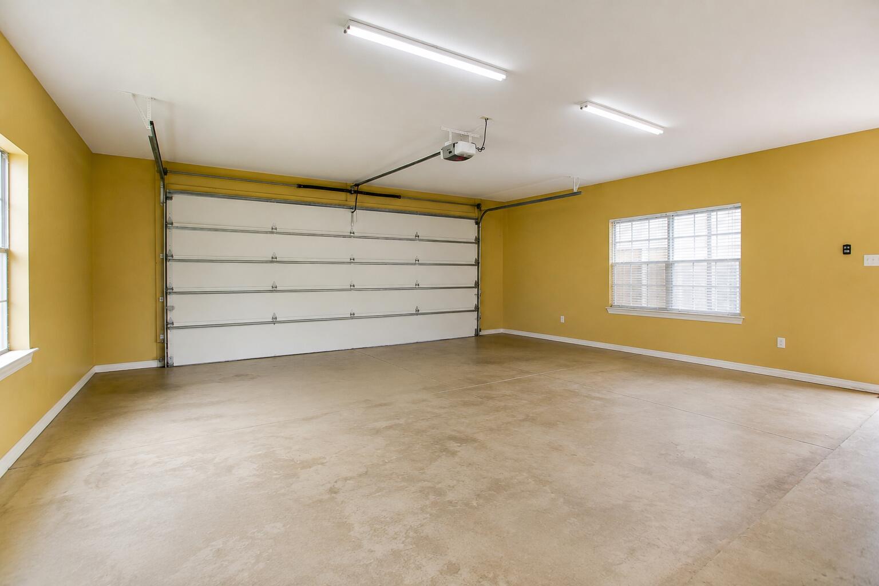
Nestled on a quiet, secluded street in the highly sought-after Wall School District, this exceptional property offers the perfect blend of privacy, space, and functionality. Situated on nearly an acre shaded by mature trees, the home welcomes you with a gated entrance, a circle driveway, and additional rear parking. Inside, you'll find soaring ceilings, a stunning stone fireplace, and a thoughtfully designed floor plan that balances open gathering spaces with private retreats. With five spacious bedrooms plus a dedicated office, there's plenty of room for family, guests, or working from home. The oversized primary suite features a generous walk-in closet and a relaxing atmosphere to unwind at the end of the day. Anyone needing extra storage will appreciate the four-car garage with ample space for a workshop or storage. Homes offering this much space, privacy, and functionality in Wall ISD are hard to find-schedule your private showing today.
Details
| MLS | 201853 |
|---|---|
| Listing Type | For Sale |
| Style | House |
| Sub-Type | Resale |
| Status | Active |
| Year | 2006 |
| Days On Site | 29 |
| Listing Provided By | ERA Newlin & Company | Landry Scott |
Features
| Bed(s) | 6 |
|---|---|
| Bath(s) | 3 Total |
| SQ Feet | 3,734 |
| Garage | 4 |
| Story(s) | 1 |
| Acreage | 0.91 |
Interior
| Rooms Total | 8 |
|---|---|
| Heating | Central, Electric |
| Heating Yes / No | Yes |
| Cooling | Central Air, Electric |
| Cooling Yes / No | Yes |
| Interior Features | Pantry, Split Bedroom Floorplan, Ceiling Fan(s) |
| Fireplace Features | Living Room |
| Fireplace Yes / No | Yes |
| Laundry Features | Electric Dryer Hookup, Laundry Room, Washer Hookup |
Exterior
| Roof | Composition |
|---|---|
| Lot Features | Interior Lot, Landscaped, Outside City Limits |
| Construction Materials | Brick |
| Foundation Details | Slab |
| Fencing | Privacy |
| Patio And Porch Features | Covered Patio |
Parking
| Garage Yes / No | Yes |
|---|---|
| Parking Features | Additional Parking, Attached, Circular Driveway, Concrete, Electric Gate, Garage, Garage Door Opener, Garage Faces Front, Storage, Workshop in Garage |
| Attached Garage Yes / No | Yes |
Utilities
| Utilities | Electricity Connected, Sewer Connected, Water Connected |
|---|---|
| Sewer | Septic Tank |
| Water Source | Public |
Taxes
| Tax Block | - |
|---|---|
| Tax Lot | 18, .914 ACRES OUT OF TR |
Area Information
| State | TX |
|---|---|
| County | Tom Green |
| City | San Angelo |
| Zip Code | 76904 |
| Area | Tom Green |
| Neighborhood | Country Club Estates |
| School District | Wall |
| Elementary School | Wall |
| High School | Wall |
| Listing VS Median (in Country Club Estates) | |
Price: $775,000 low | high Med: $635,000 sqft: 3,734 low | high Med: 3,017 $ / sqft: $208 low | high Med: $211 On site: 29 low | high Med: 104.5 | |
Market Activity 76904
Request a showing
Request a showing
Contact
Learn More About This Property
| State | TX |
|---|---|
| County | Tom Green |
| City | San Angelo |
| Zip Code | 76904 |
| Area | Tom Green |
| Neighborhood | Country Club Estates |
| School District | Wall |
| Elementary School | Wall |
| High School | Wall |
| Listing VS Median (in Country Club Estates) | |
Price: $775,000 low | high Med: $635,000 sqft: 3,734 low | high Med: 3,017 $ / sqft: $208 low | high Med: $211 On site: 29 low | high Med: 104.5 | |
