2111 Copper Rock Road,San Angelo, TX 76904
San Angelo, TX 76904

Description
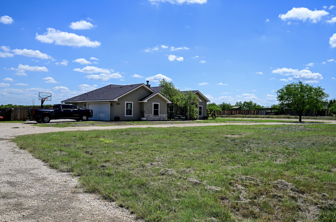
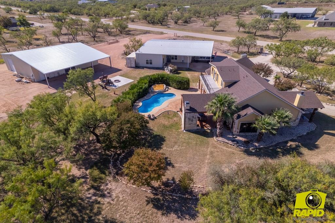
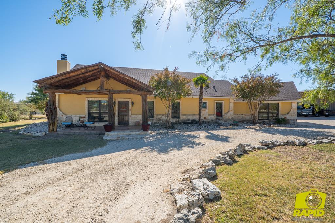
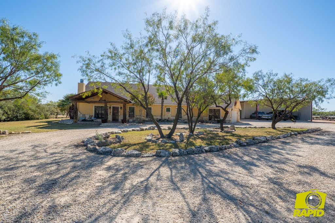
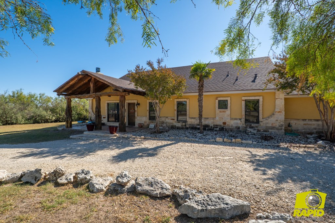
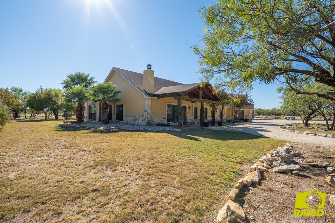
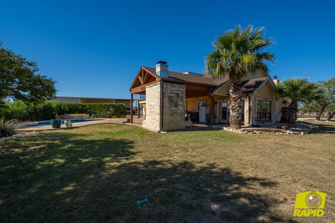
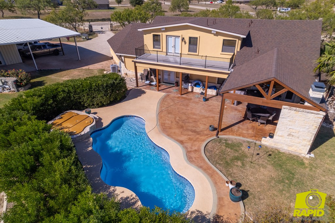
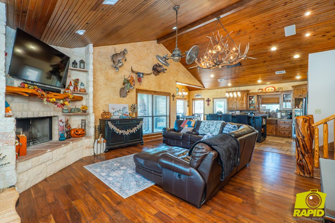
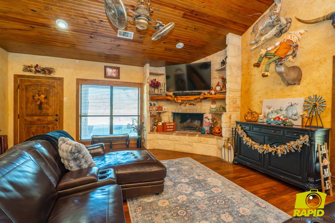
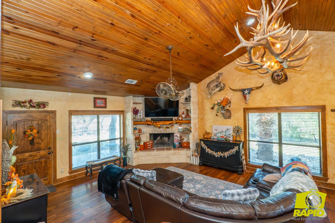
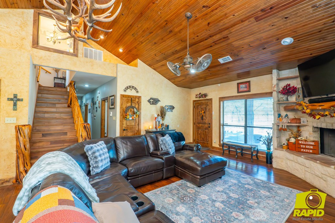
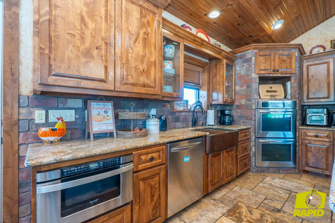
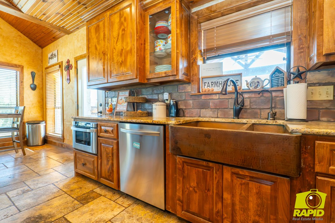
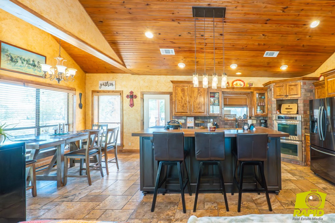
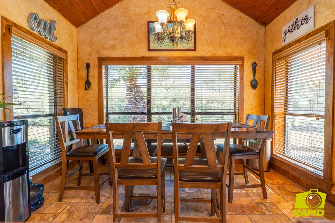
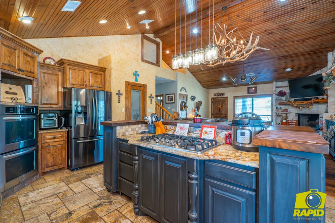
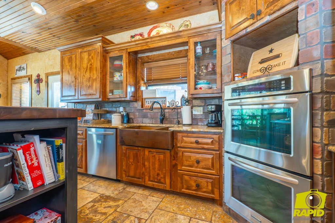
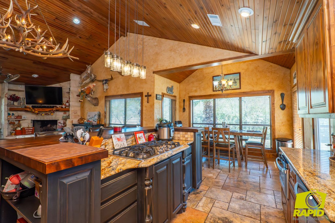
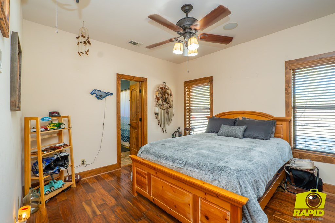
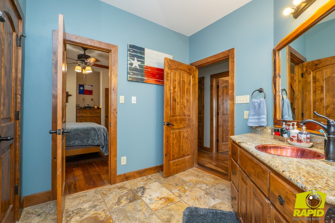
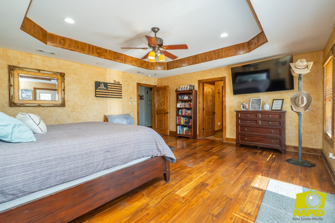
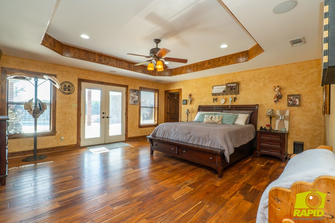
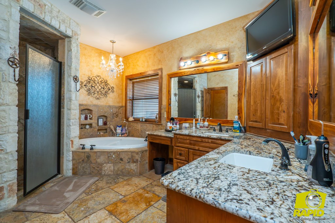
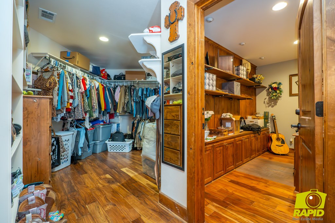
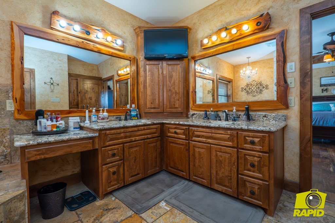
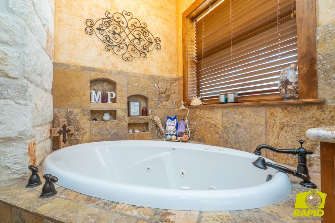
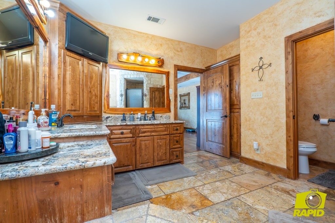
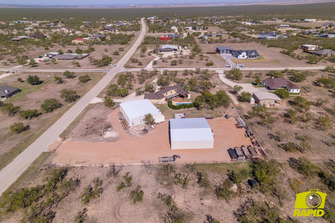
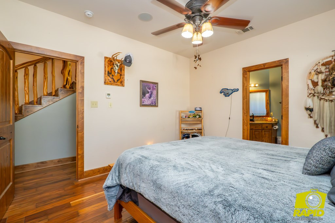
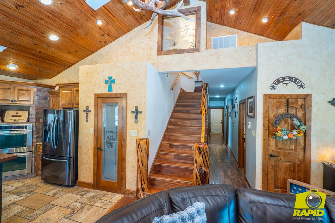
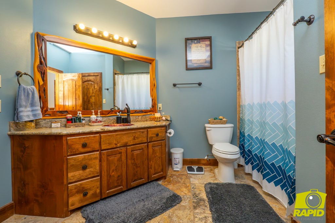
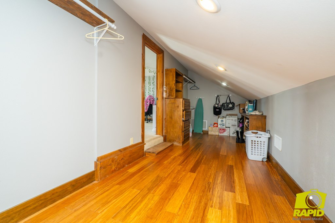
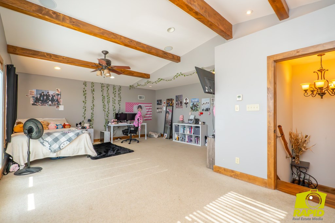
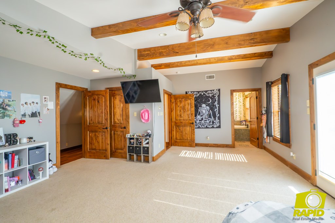
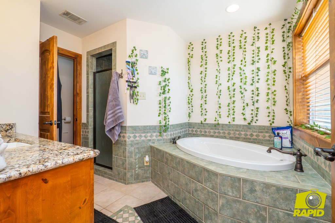
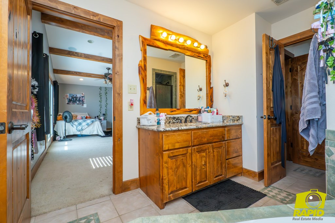
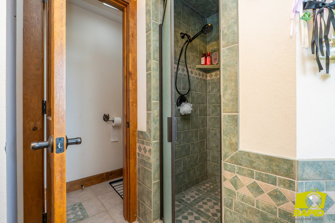
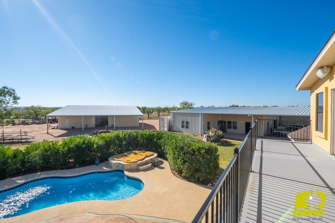
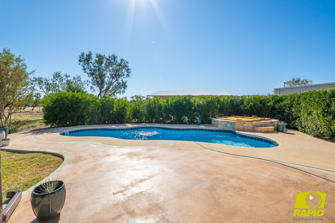
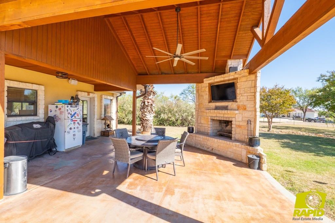
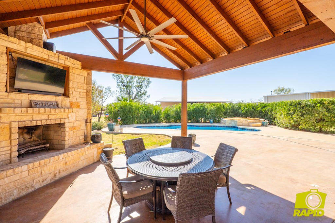
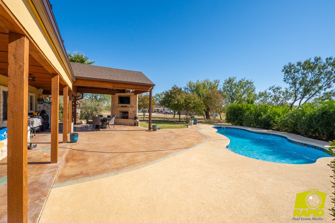
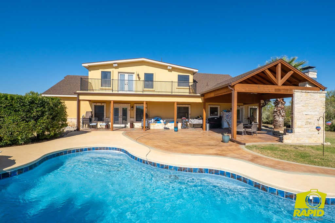
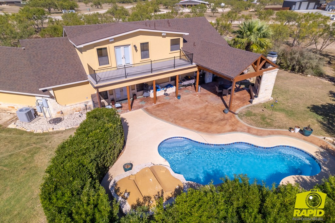
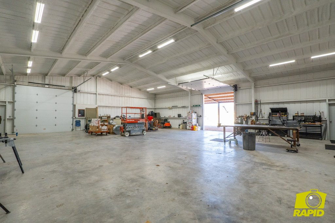
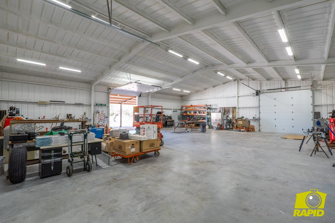
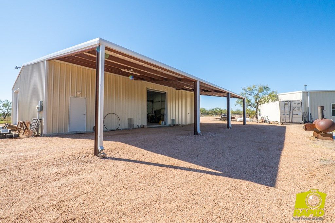
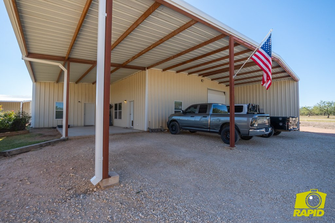
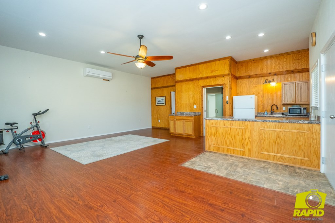
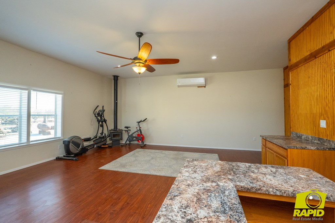
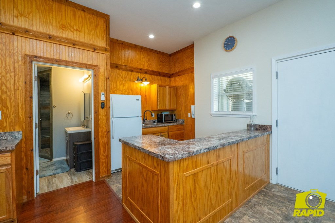
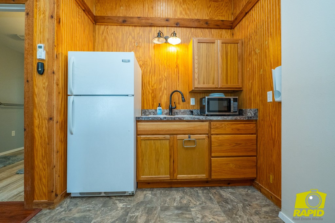
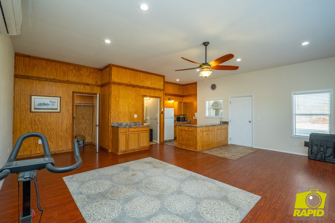
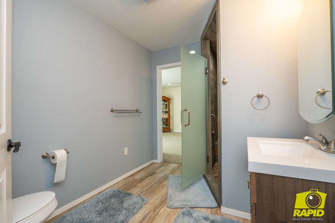
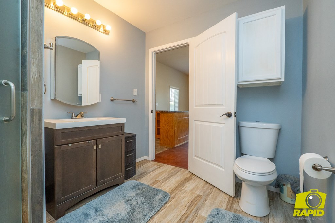
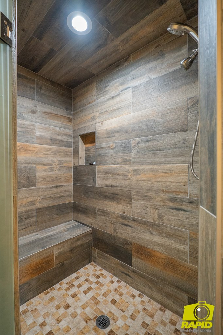
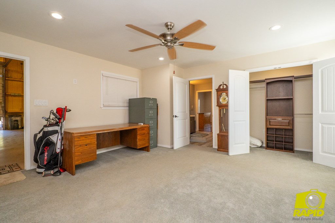
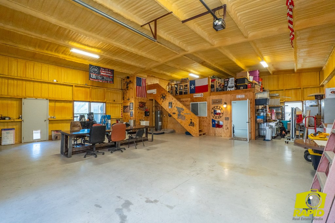
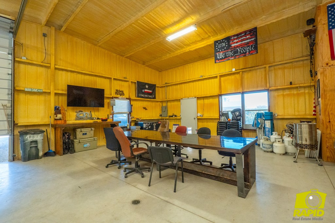
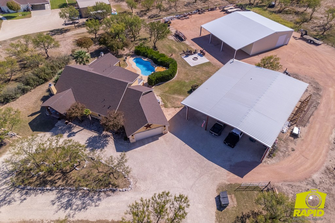
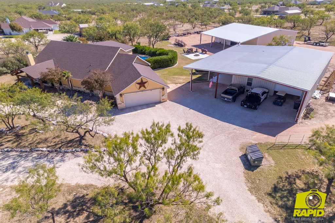
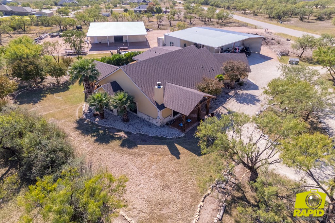
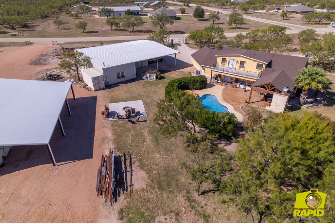
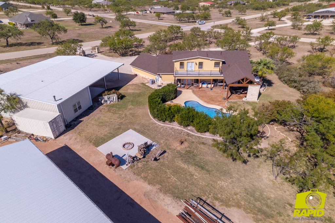
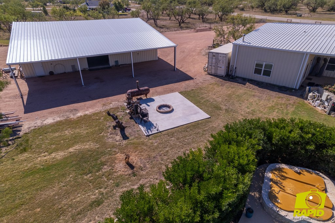
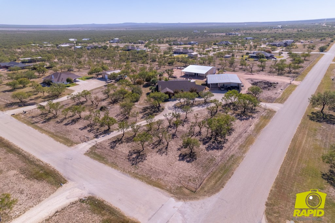
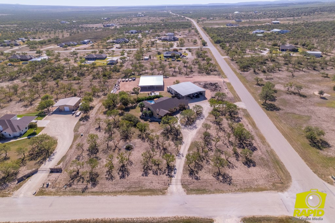
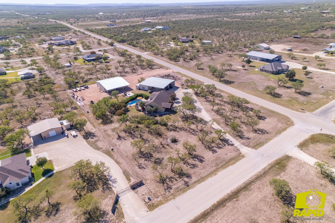
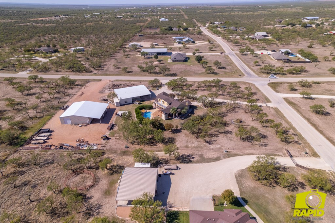
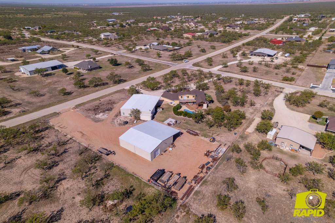
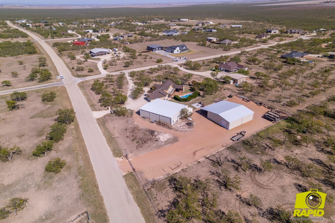
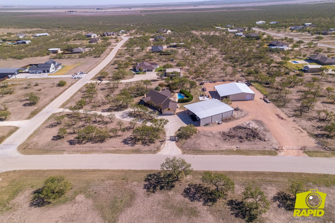
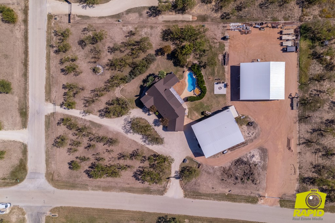
Welcome to your own personal paradise situated on just under 3 acres in Wall ISD. This 3/3 combines country living with high end amenities. The main residence boasts master suites on each floor, the upstairs has an incredible view of Susan Peak and the beautiful inground pool. The downstairs master has an office built into the closet with an oversized closet. The living room features a propane fueled fire place that will burn wood or support a log set. The gourmet kitchen is an entertainers or cooks dream. The kitchen opens to the sprawling back yard quipped with an outdoor fireplace, covered patio, and sparkling pool. There is one 3000 sq ft shop and an additional barn with approx. 900 sq ft of living quarters and 1600 sq ft of work space/storage. Both shops have additional lean to for covered parking and are spray foam insulated. The entire property is fenced with two automatic gates. GPS will take to wrong entrance.
Details
| MLS | 129692 |
|---|---|
| Listing Type | For Sale |
| Style | House |
| Sub-Type | Resale |
| Status | Active |
| Year | 2011 |
| Days On Site | 304 |
| Listing Provided By | ERA Newlin & Company | Jake Sparks |
Features
| Bed(s) | 3 |
|---|---|
| Bath(s) | 3 Total |
| SQ Feet | 2,989 |
| Garage | 2 |
| Car Port | Yes |
| Pool | Yes |
| Story(s) | 2 |
| Acreage | 2.82 |
Interior
| Rooms Total | 9 |
|---|---|
| Heating | Central, Electric |
| Heating Yes / No | Yes |
| Cooling | Central Air, Electric |
| Cooling Yes / No | Yes |
| Window Features | Double Pane Windows, Window Coverings |
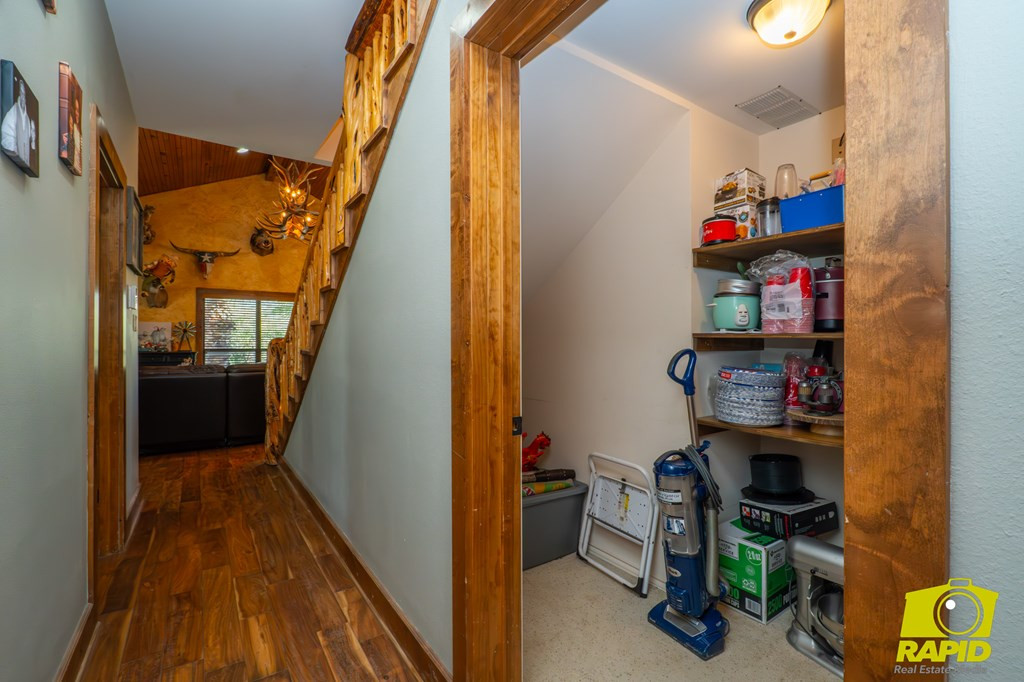
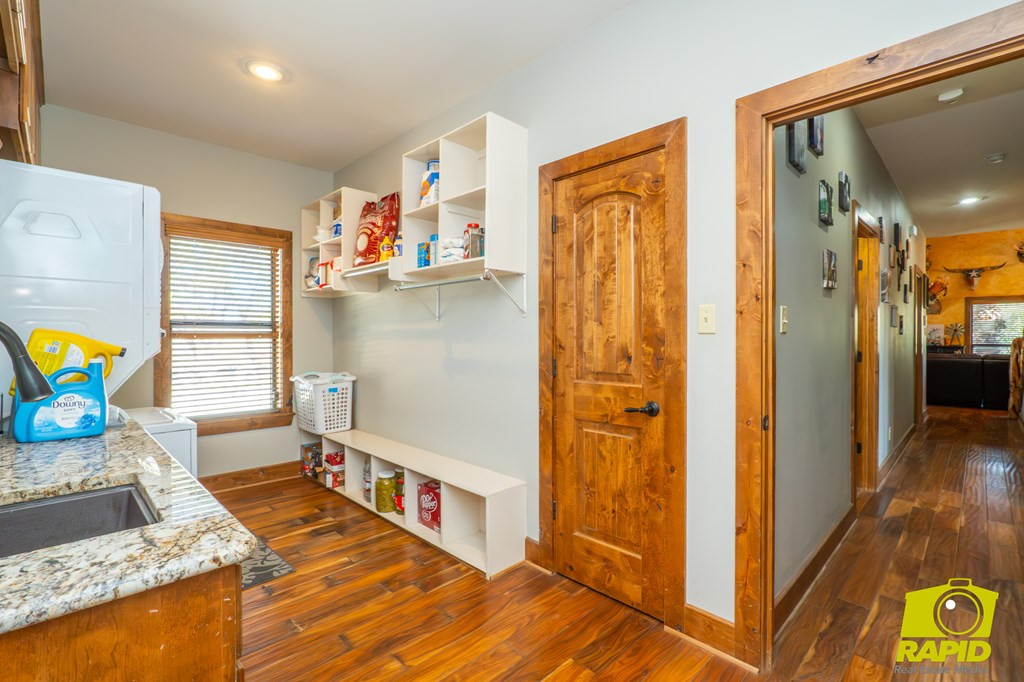
| Interior Features | In-Law Floorplan, Pantry, Granite Counters, Split Bedroom Floorplan, Second Primary Suite, Ceiling Fan(s), Family Room |
| Fireplace Features | Living Room, Outside, Propane, Wood Burning |
| Fireplace Yes / No | Yes |
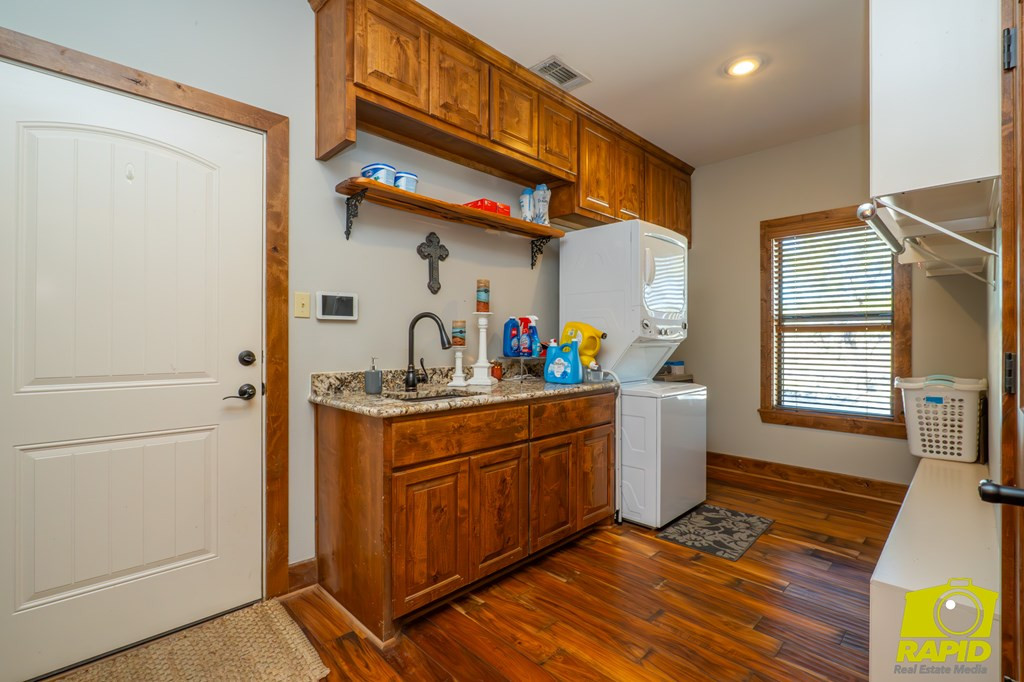
| Laundry Features | Electric Dryer Hookup, Laundry Room, Main Level, Washer Hookup |
Exterior
| Roof | Composition, Shingle |
|---|---|
| Lot Features | Corner Lot, Sprinklers In Rear, Outside City Limits |
| Construction Materials | Stone, Stucco |
| Foundation Details | Slab |
| Fencing | Full, Other, Fenced |
| Exterior Features | Balcony |
| Patio And Porch Features | Patio, Covered Patio, Porch |
Parking
| Garage Yes / No | Yes |
|---|---|
| Parking Features | Additional Parking, Attached, Boat, Carport, Circular Driveway, Electric Gate, Garage, Garage Door Opener, Gated, RV Access/Parking |
| Attached Garage Yes / No | Yes |
Utilities
| Utilities | Propane, Propane Tank Owned, Electric Cooperative |
|---|---|
| Sewer | Septic Tank |
| Water Source | Public, See Remarks |
Taxes
| Tax Block | Legal |
|---|---|
| Tax Lot | Legal: Acres: 2.819, Subd |
Area Information
| State | TX |
|---|---|
| County | Tom Green |
| City | San Angelo |
| Zip Code | 76904 |
| Area | Tom Green |
| Neighborhood | Stonewall Reserve |
| School District | Wall |
| Elementary School | Wall |
| High School | Wall |
| Listing VS Median (in Stonewall Reserve) | |
Price: $945,000 low | high Med: $750,000 sqft: 2,989 low | high Med: 2,368 $ / sqft: $316 low | high Med: $317 On site: 304 low | high Med: 39 | |
Market Activity 76904
Request a showing
Request a showing
Contact
Learn More About This Property
| State | TX |
|---|---|
| County | Tom Green |
| City | San Angelo |
| Zip Code | 76904 |
| Area | Tom Green |
| Neighborhood | Stonewall Reserve |
| School District | Wall |
| Elementary School | Wall |
| High School | Wall |
| Listing VS Median (in Stonewall Reserve) | |
Price: $945,000 low | high Med: $750,000 sqft: 2,989 low | high Med: 2,368 $ / sqft: $316 low | high Med: $317 On site: 304 low | high Med: 39 | |