New Listing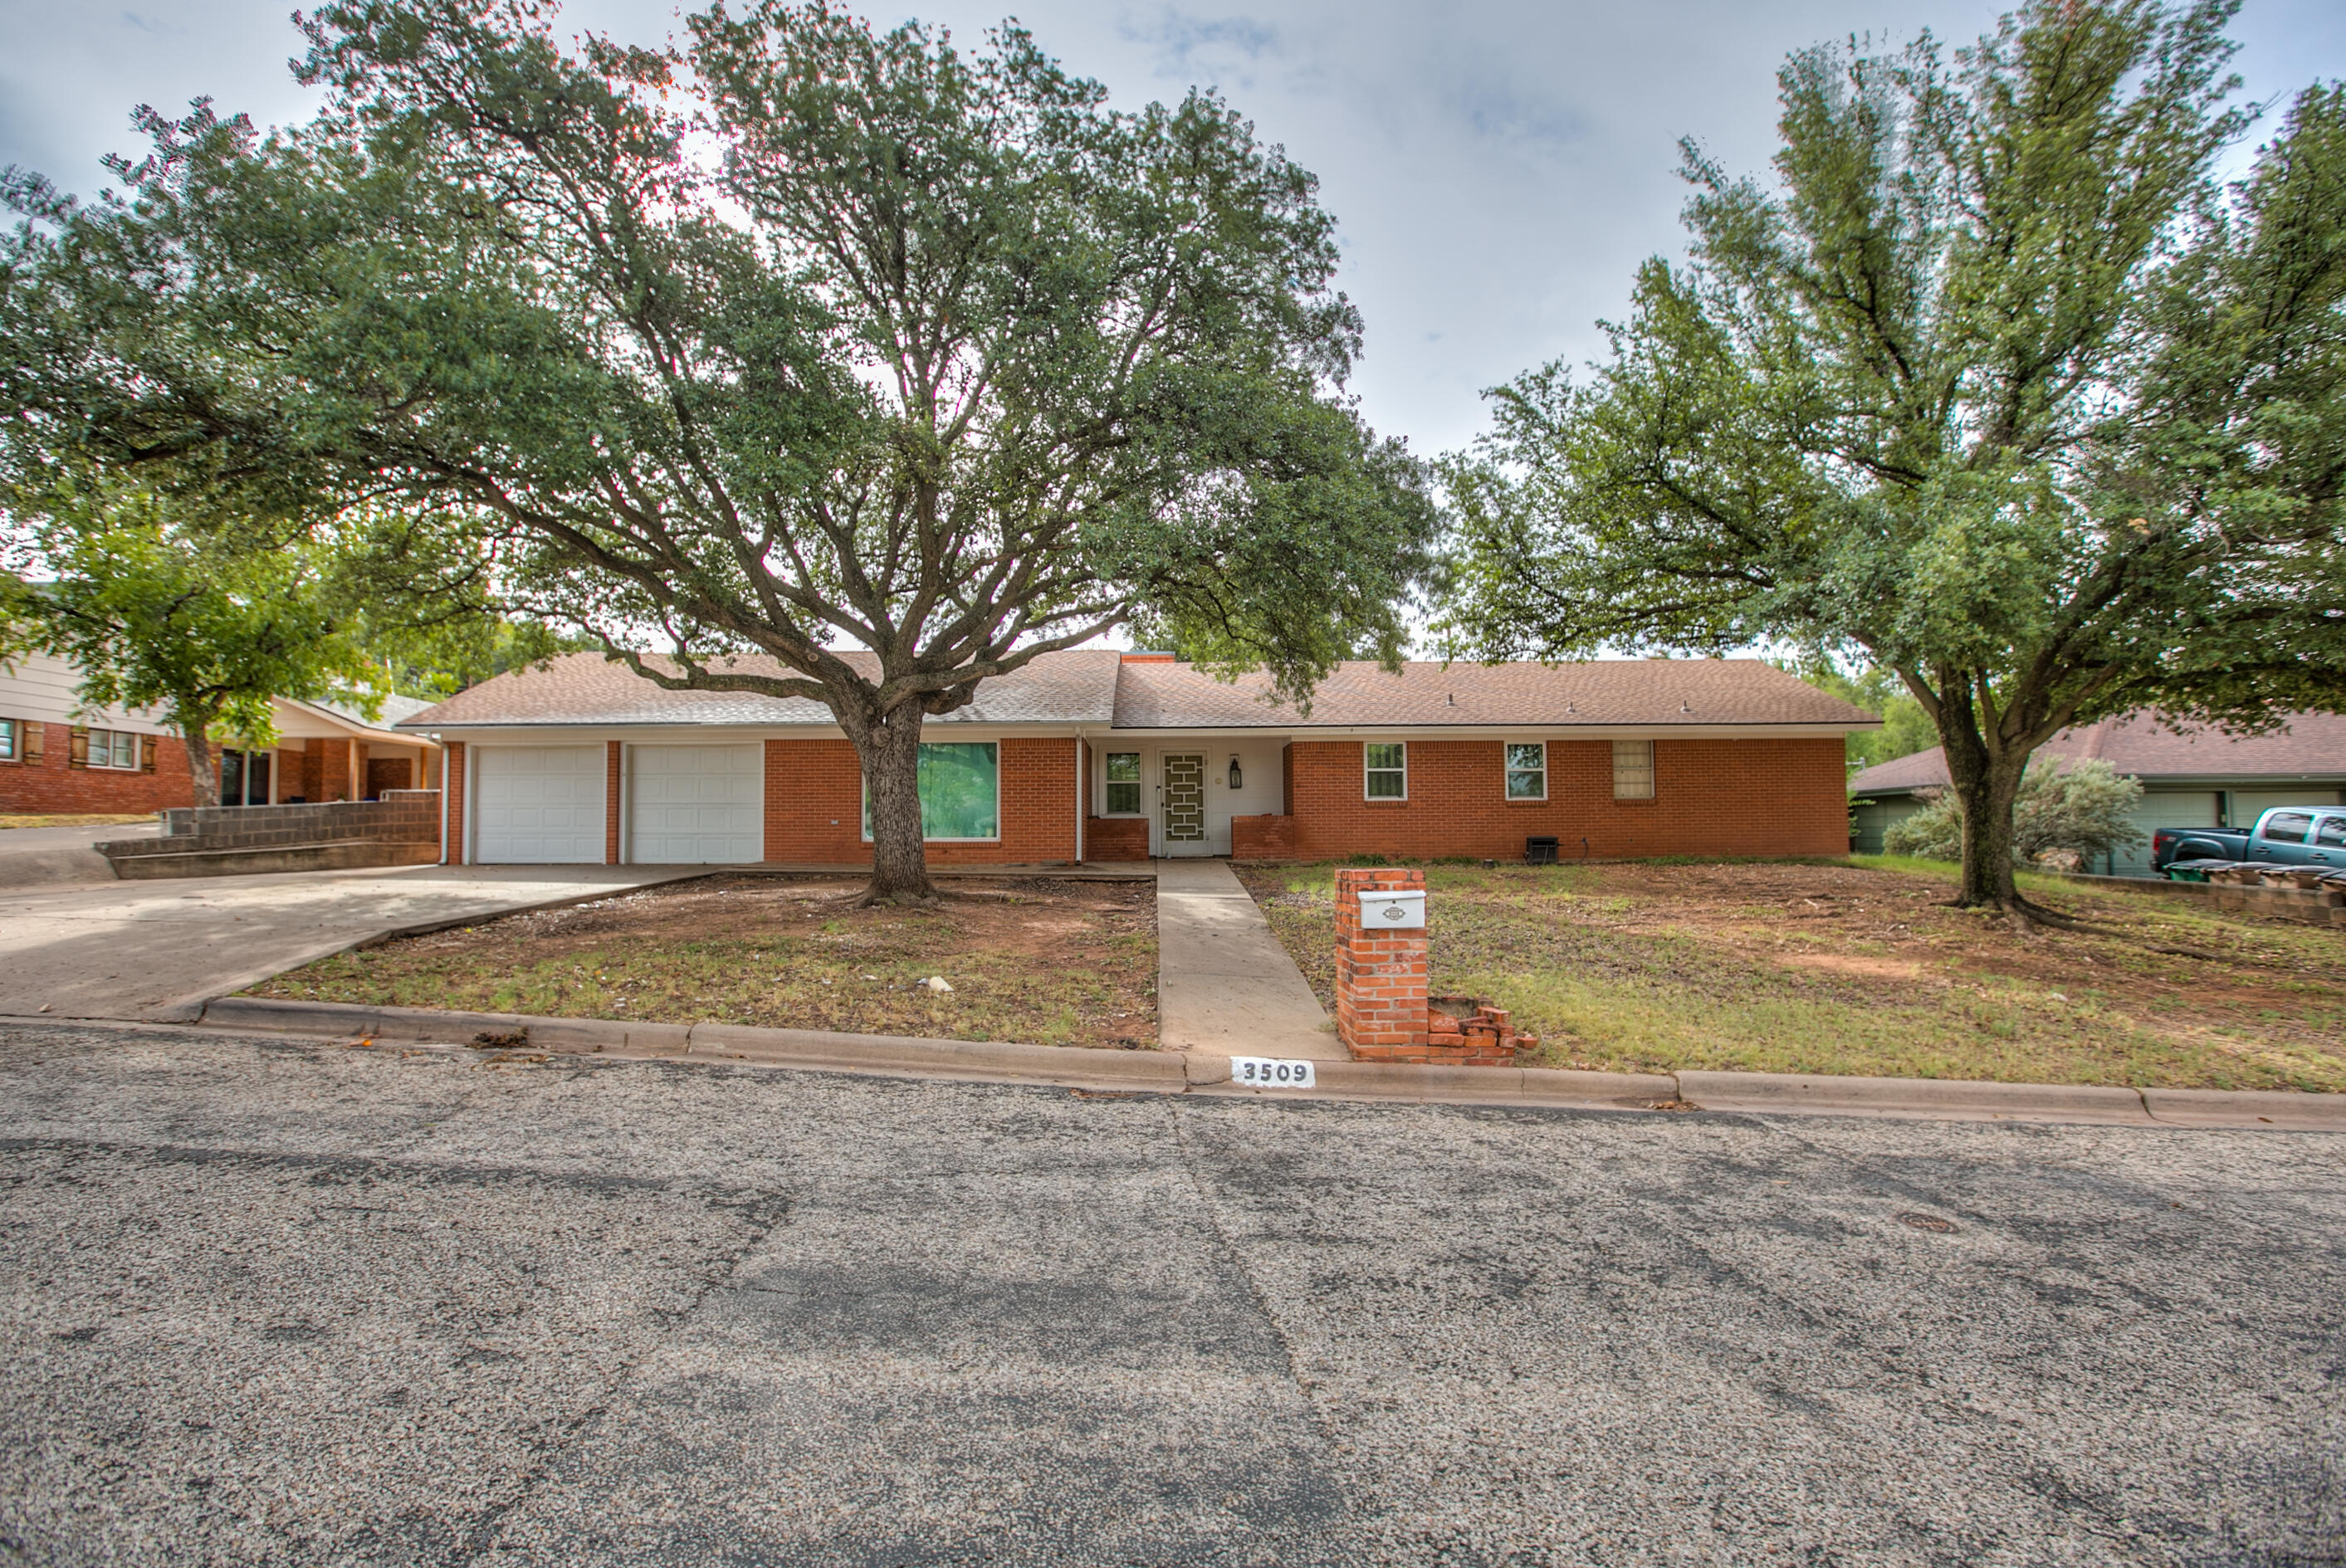
3509 W Beauregard Avenue,San Angelo, TX 76904
San Angelo, TX 76904
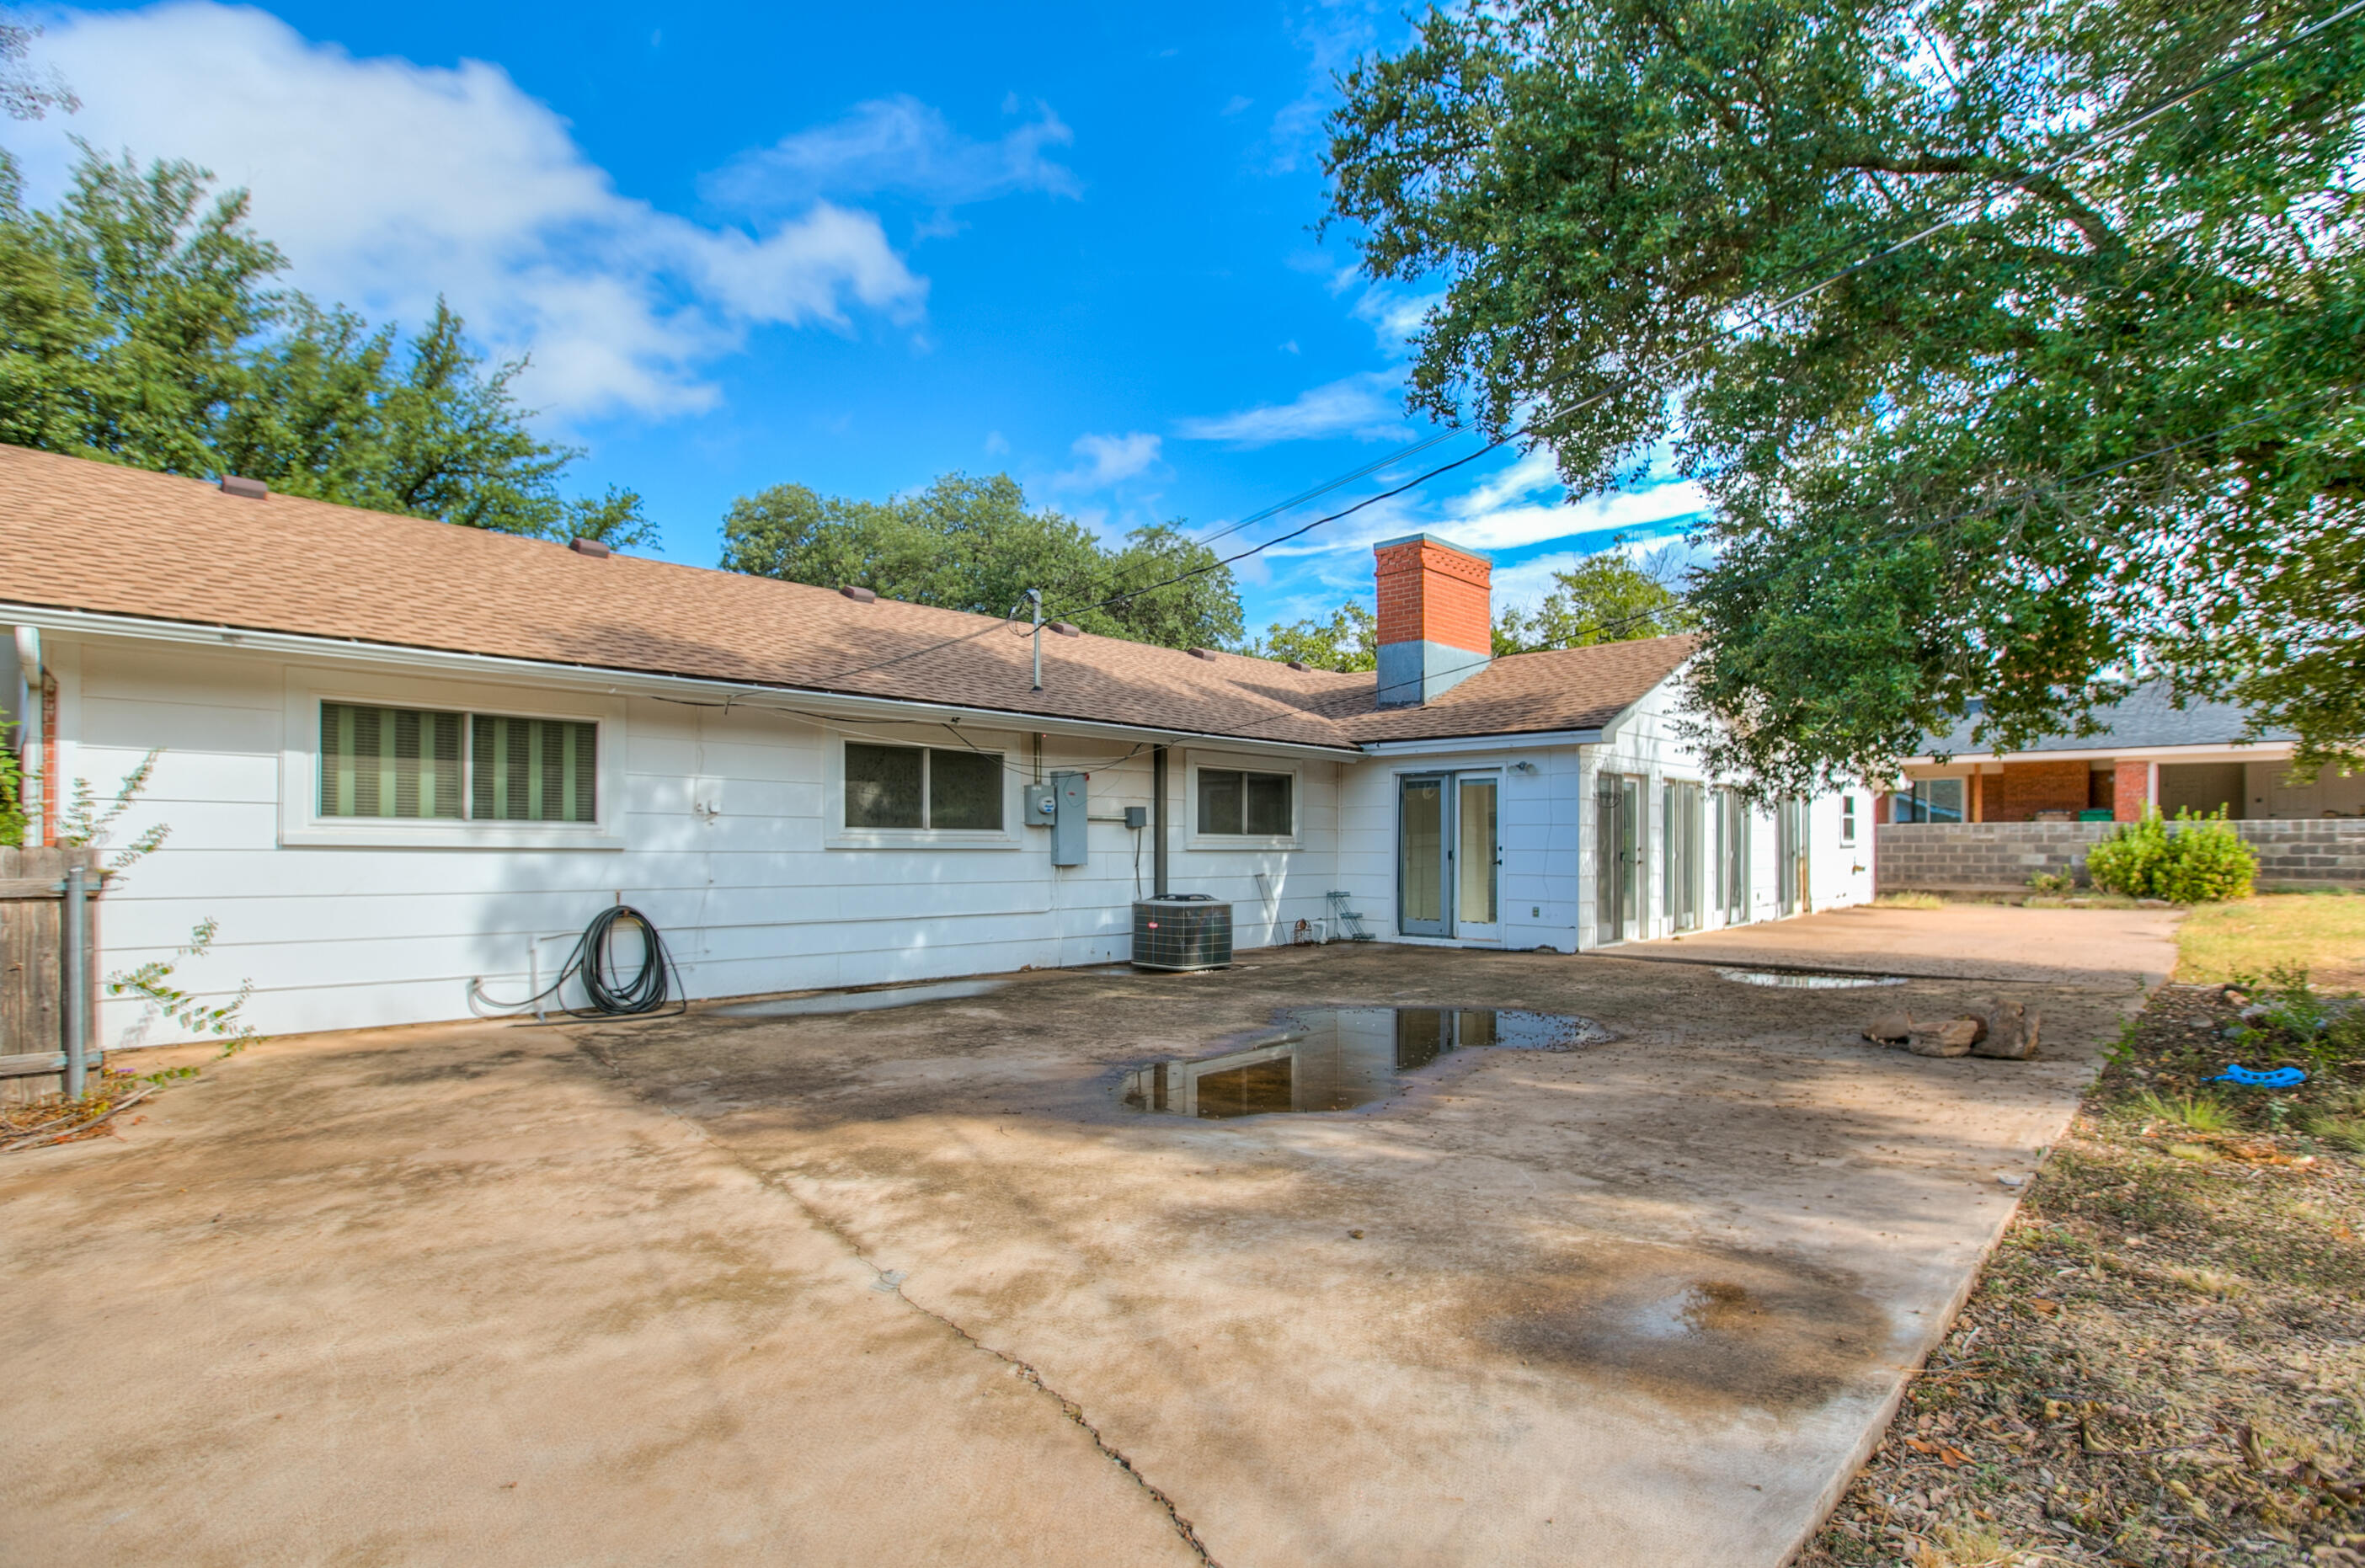
Description
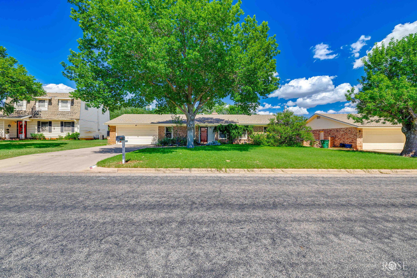
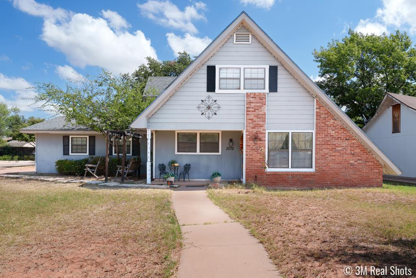
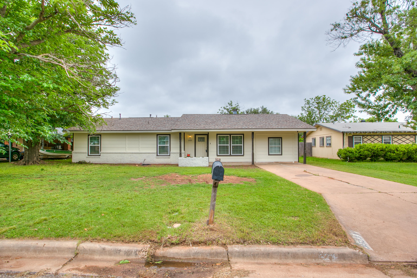
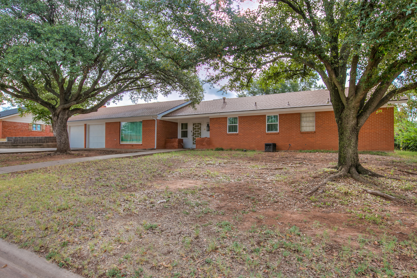
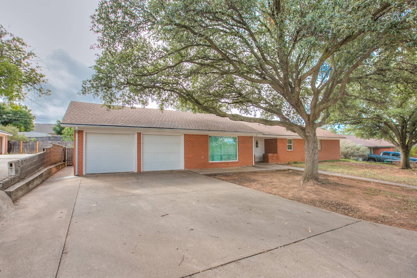
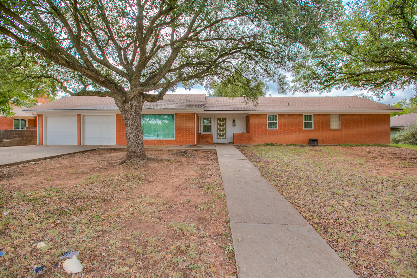
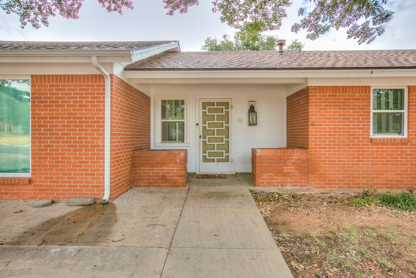
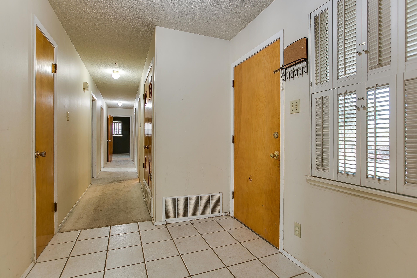
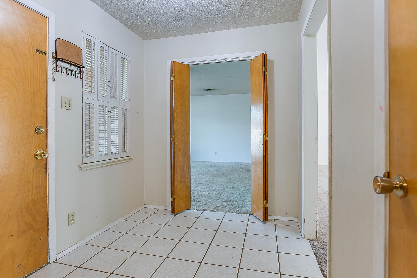
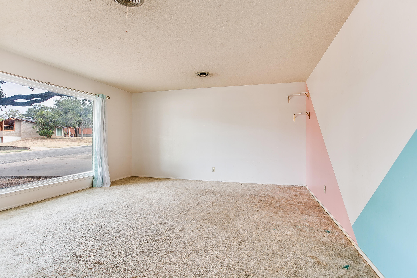
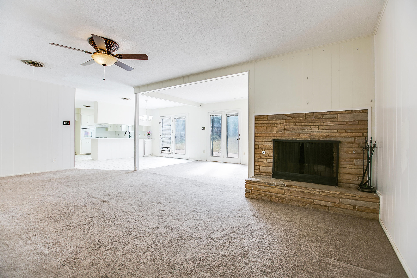
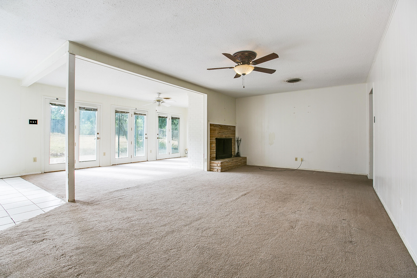
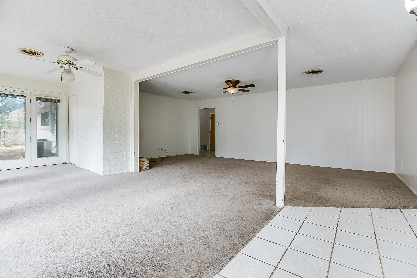
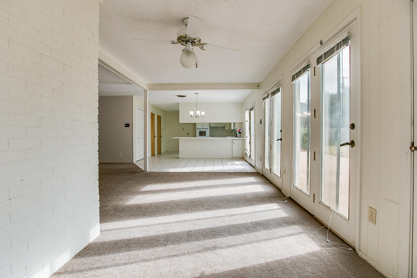
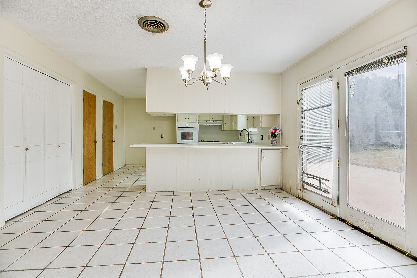
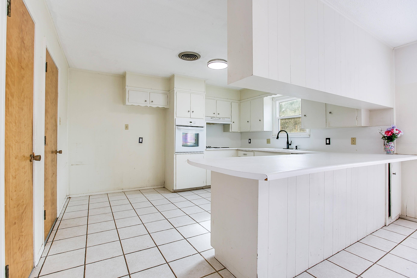
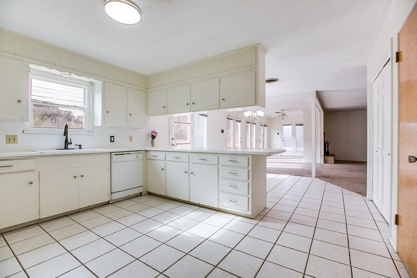
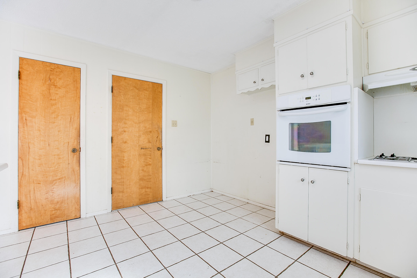
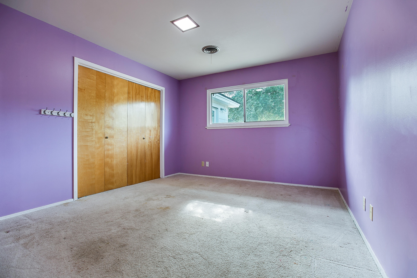
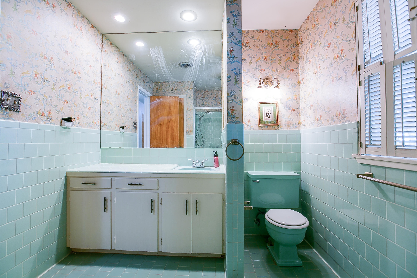
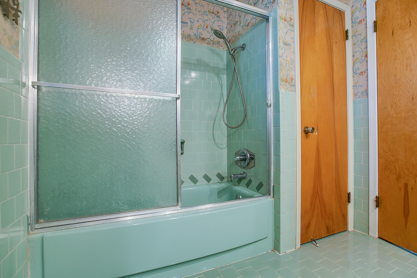
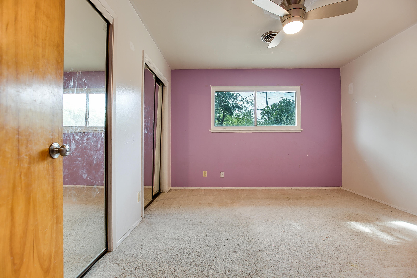
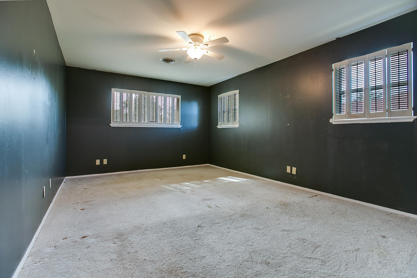
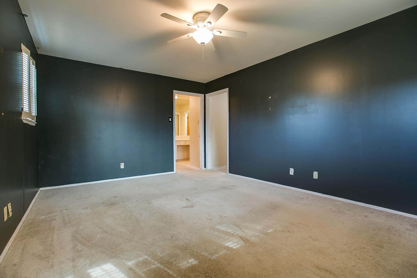
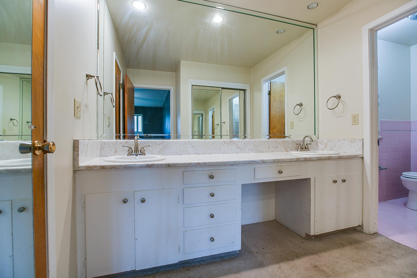
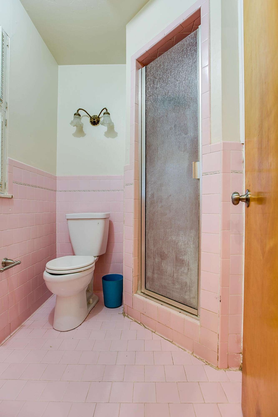
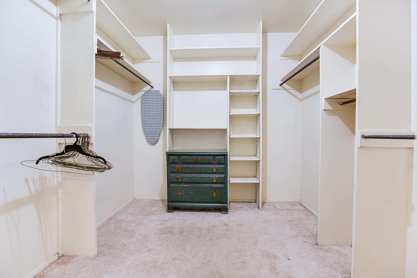
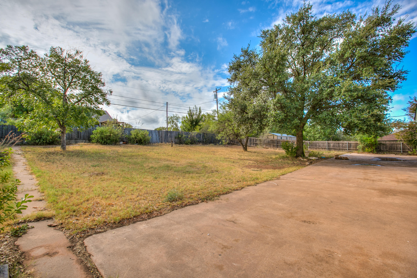
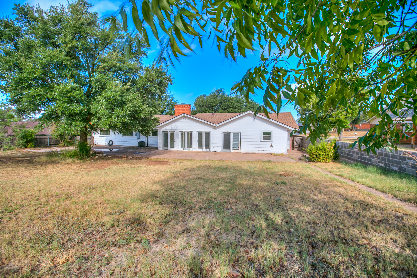
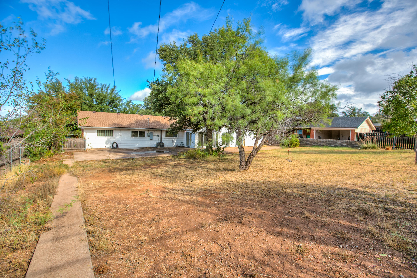
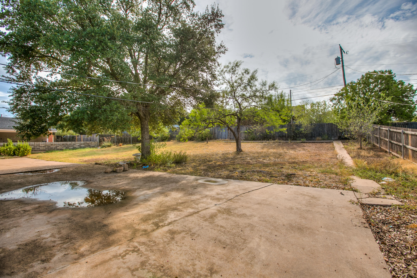
Welcome to 3509 W Beauregard Ave, a haven of comfort, space, and everyday living in San Angelo's heart. This 3-bedroom, 2-bathroom home offers over 2,200 square feet of living space, with a functional split-bedroom layout that balances privacy and connection. The expansive living room offers plenty of space for your family to gather, relax, and create cherished memories. Meanwhile, the strategically located kitchen is designed for hosting, entertaining, and fostering connections with loved ones. Step outside to a backyard built for enjoyment, with a spacious landscaped grass area and a patio that offers ample space for children to play, weekend cookouts, or peaceful evenings at home. Conveniently situated in the heart of San Angelo, 3509 W Beauregard Ave offers easy access to Sherwood Way, College Hills, shopping, dining, schools, and other major areas of town. This home features a two-car garage, all-new windows throughout, and well-maintained, functional systems, providing the comfort and peace of mind discerning buyers seek. If your family has been yearning for a home that offers room to grow, gather, entertain, and truly feel at home, 3509 W Beauregard Ave stands as a prime candidate for your top consideration. Schedue your private tour today!
Details
| MLS | 202624 |
|---|---|
| Listing Type | For Sale |
| Style | House |
| Sub-Type | Resale |
| Status | Active |
| Year | 1964 |
| Listing Provided By | Coldwell Banker Legacy | John Biera |
Features
| Bed(s) | 3 |
|---|---|
| Bath(s) | 2 Total |
| SQ Feet | 2,084 |
| Garage | 2 |
| Story(s) | 1 |
| Acreage | 0.34 |
Interior
| Rooms Total | 6 |
|---|---|
| Heating | Central, Electric |
| Heating Yes / No | Yes |
| Cooling | Central Air, Electric |
| Cooling Yes / No | Yes |
| Window Features | Blinds, Double Pane Windows |
| Interior Features | Laminate Counters, Man Made Counters, Split Bedroom Floorplan, Ceiling Fan(s) |
| Fireplace Yes / No | No |
| Laundry Features | Laundry Room |
Exterior
| Roof | Composition |
|---|---|
| Lot Features | Interior Lot, Landscaped |
| Construction Materials | Brick |
| Foundation Details | Slab |
| Fencing | Privacy |
| Patio And Porch Features | Patio |
Parking
| Garage Yes / No | Yes |
|---|---|
| Parking Features | Additional Parking, Alley Access, Attached, Concrete, Garage, Garage Faces Front |
| Attached Garage Yes / No | Yes |
Utilities
| Utilities | Electricity Connected, Sewer Connected, Water Connected |
|---|---|
| Sewer | Public Sewer |
| Water Source | Public |
Taxes
| Tax Block | 2 |
|---|---|
| Tax Lot | 4 |
Area Information
| State | TX |
|---|---|
| County | Tom Green |
| City | San Angelo |
| Zip Code | 76904 |
| Area | Tom Green |
| Neighborhood | Clar Mor Heights |
| School District | Central |
| Elementary School | Bowie |
| High School | Central |
| Listing VS Median (in Clar Mor Heights) | |
Price: $250,000 low | high Med: $262,500 sqft: 2,084 low | high Med: 1,925 $ / sqft: $120 low | high Med: $138 | |
Market Activity 76904
Request a showing
Request a showing
Listed By
Learn More About This Property

| State | TX |
|---|---|
| County | Tom Green |
| City | San Angelo |
| Zip Code | 76904 |
| Area | Tom Green |
| Neighborhood | Clar Mor Heights |
| School District | Central |
| Elementary School | Bowie |
| High School | Central |
| Listing VS Median (in Clar Mor Heights) | |
Price: $250,000 low | high Med: $262,500 sqft: 2,084 low | high Med: 1,925 $ / sqft: $120 low | high Med: $138 | |