New Listing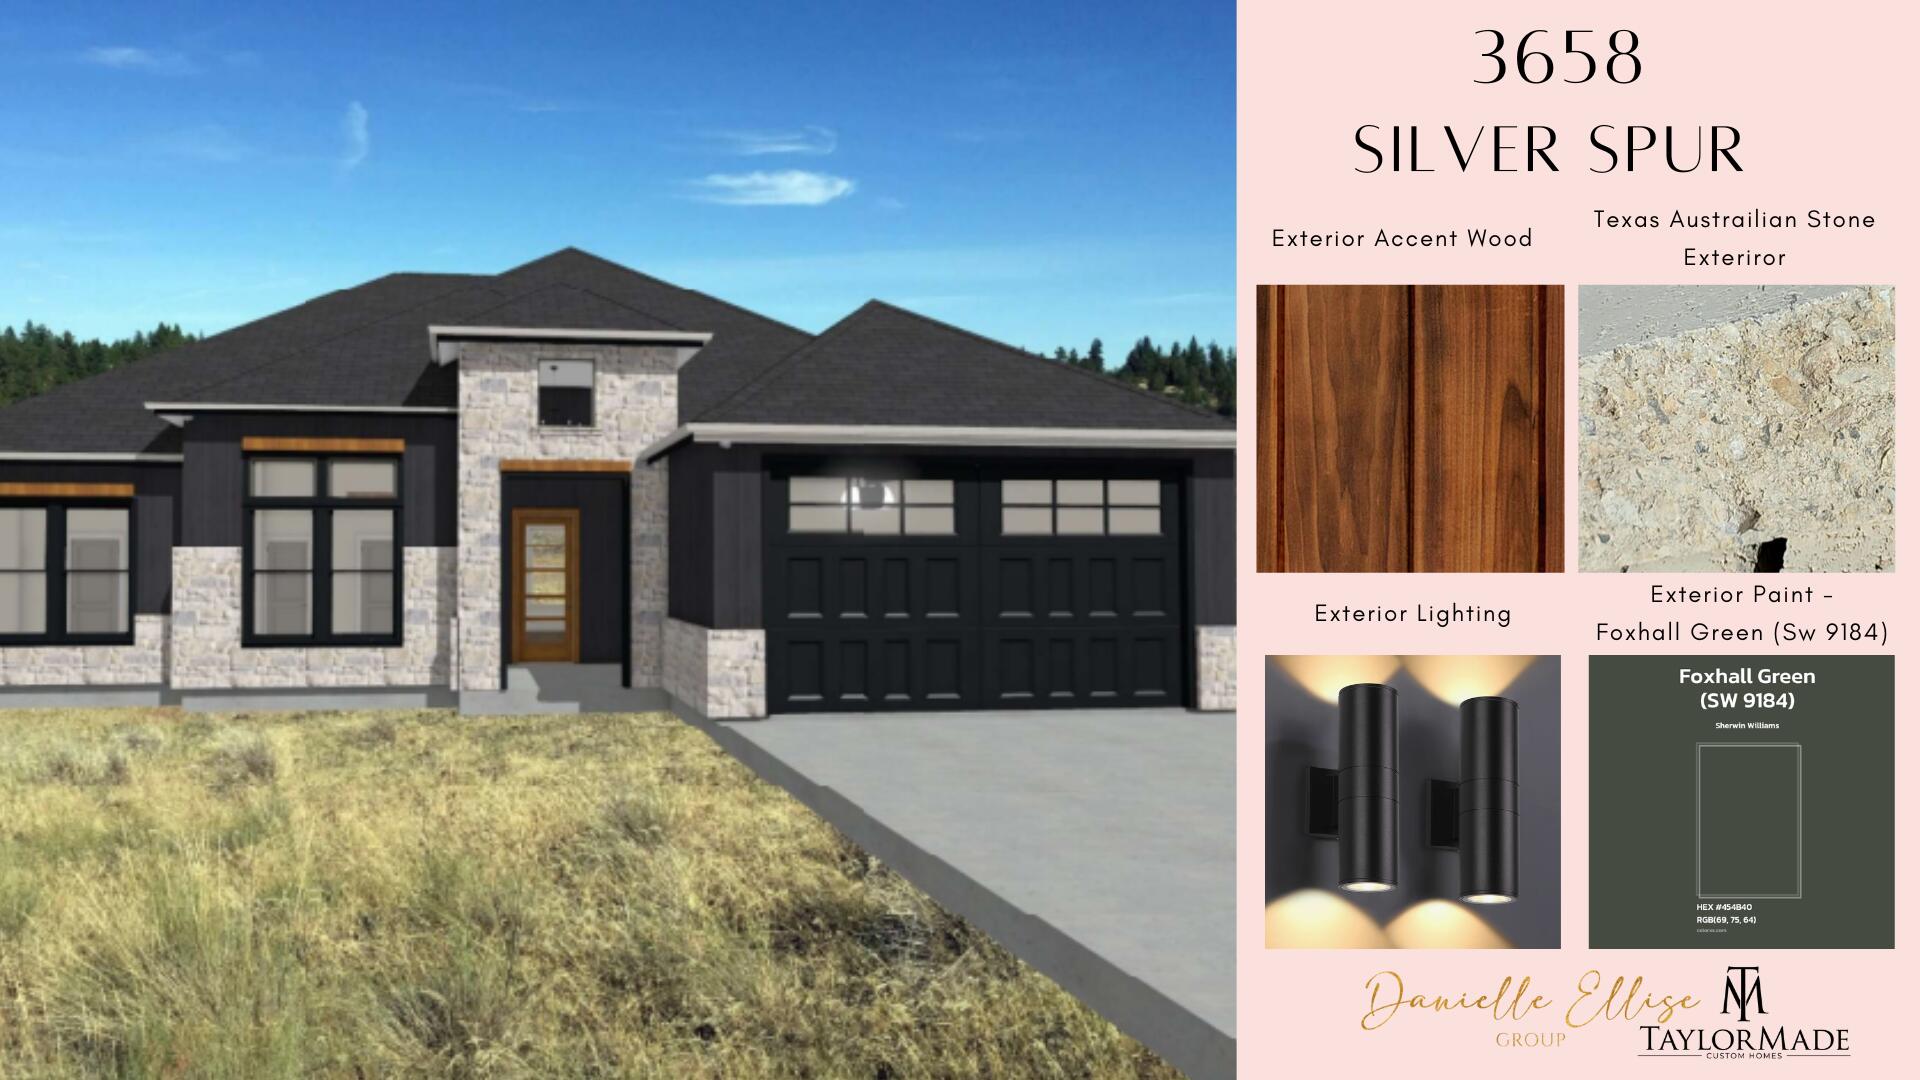
3658 Silver Spur Drive,San Angelo, TX 76904
San Angelo, TX 76904

Description
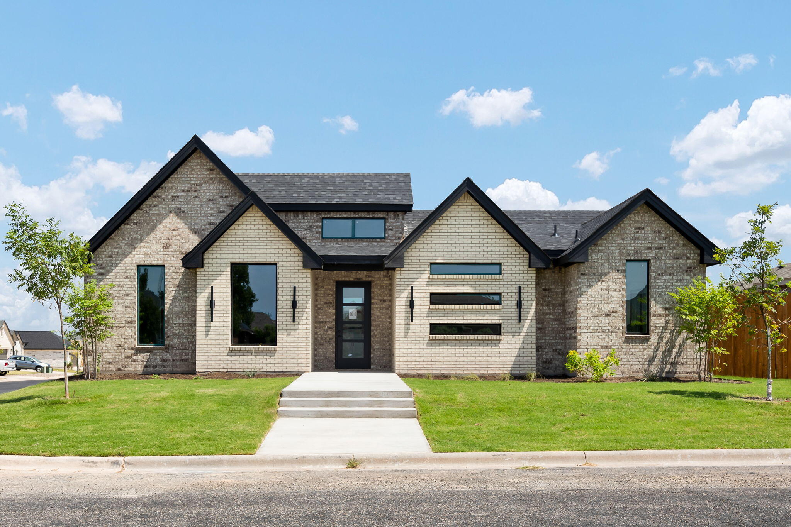
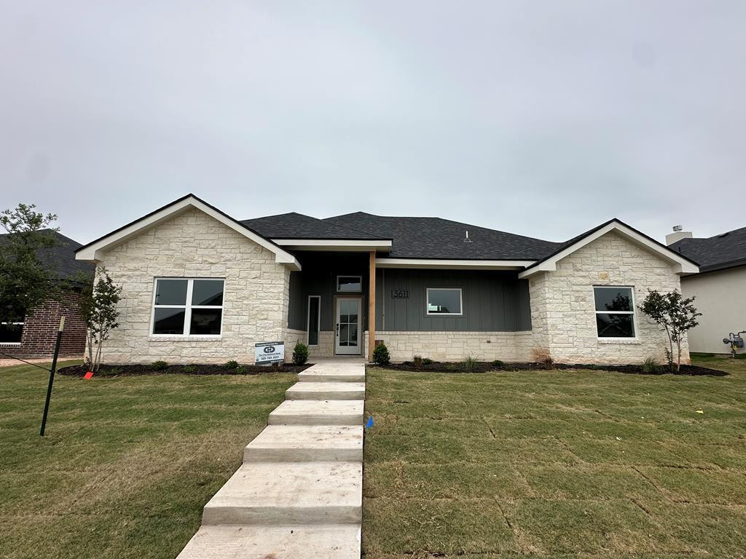
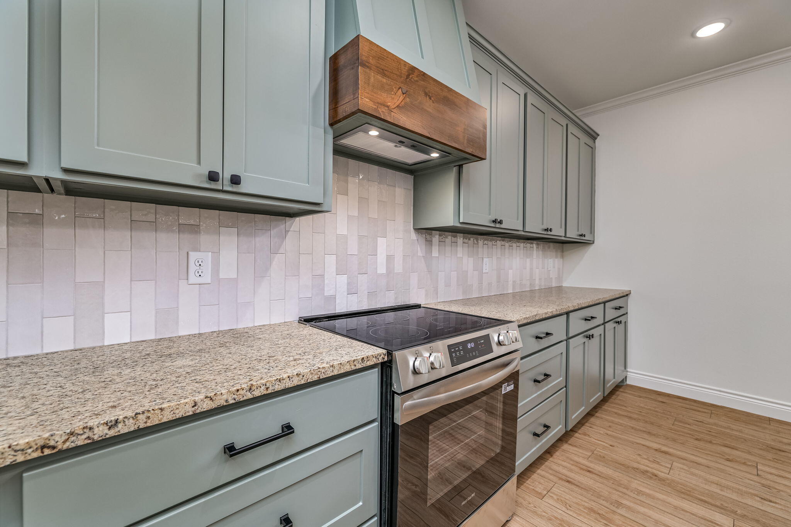
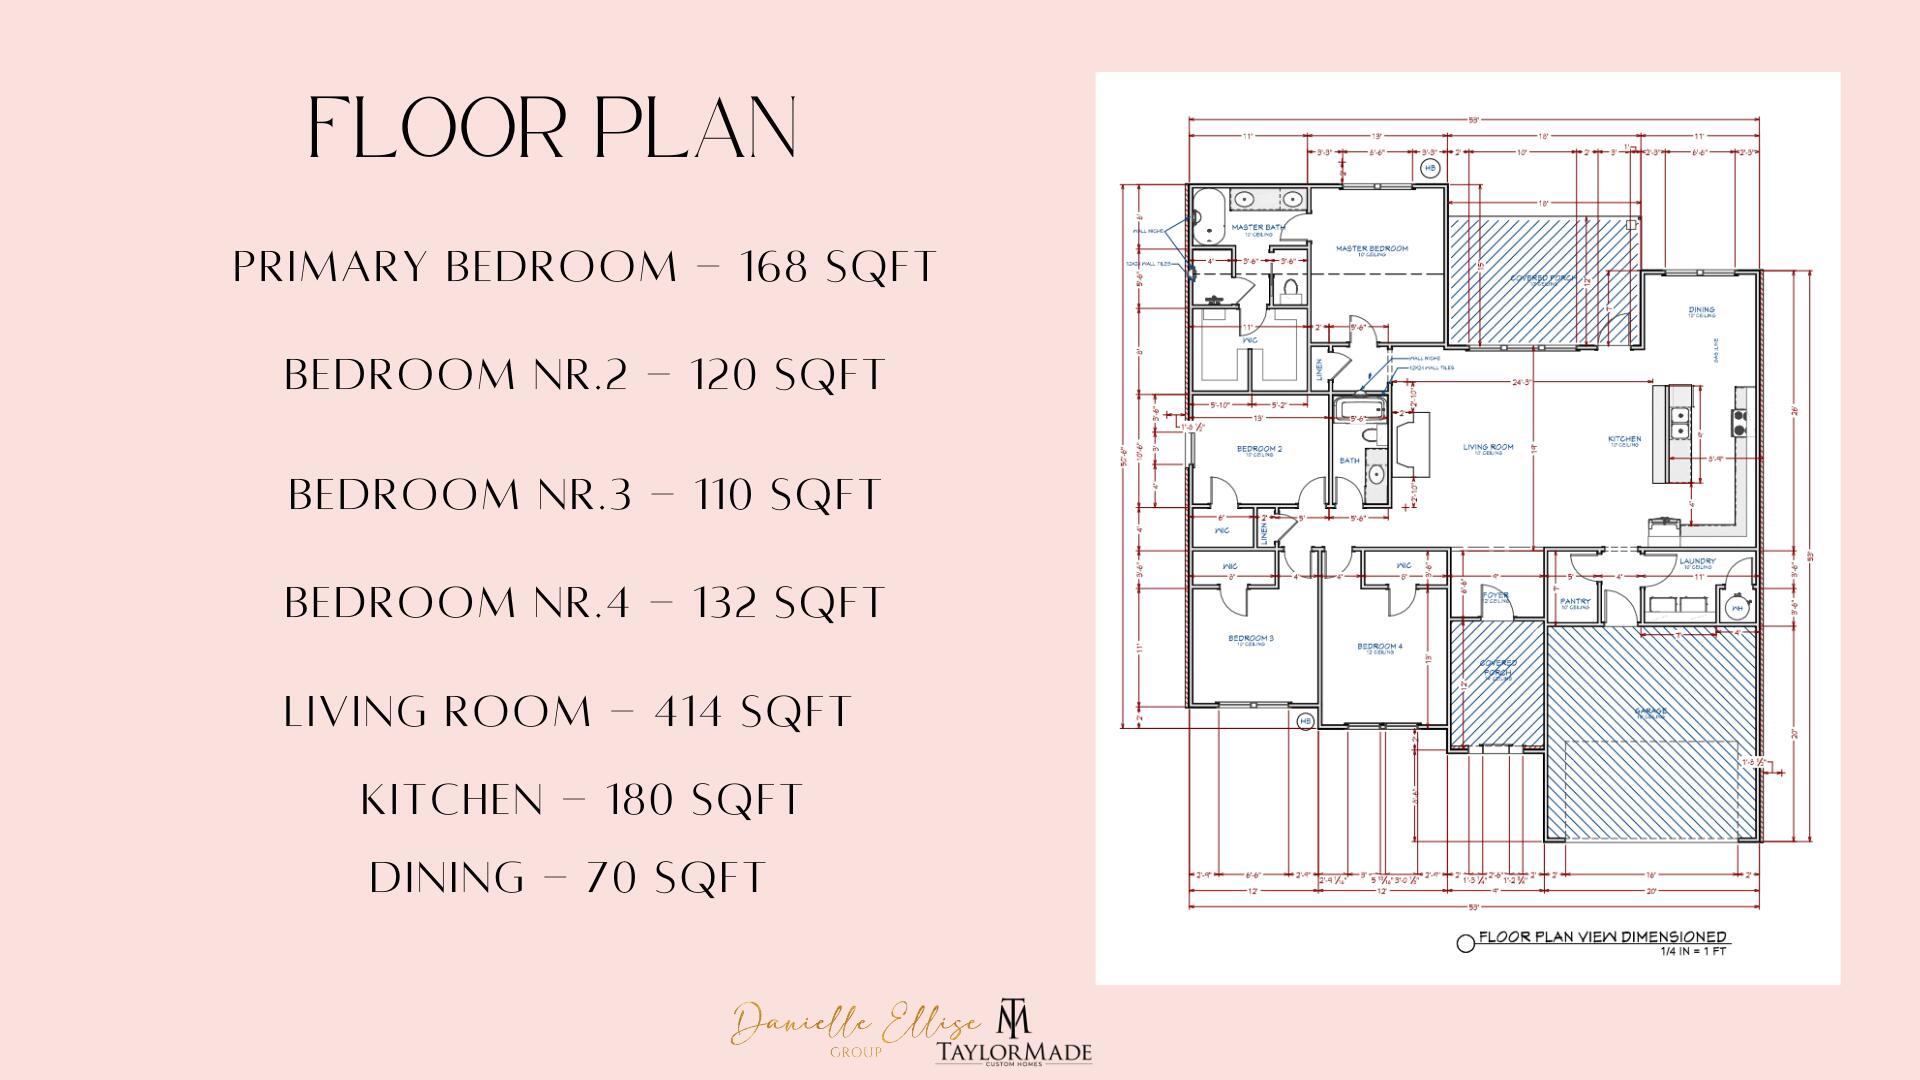
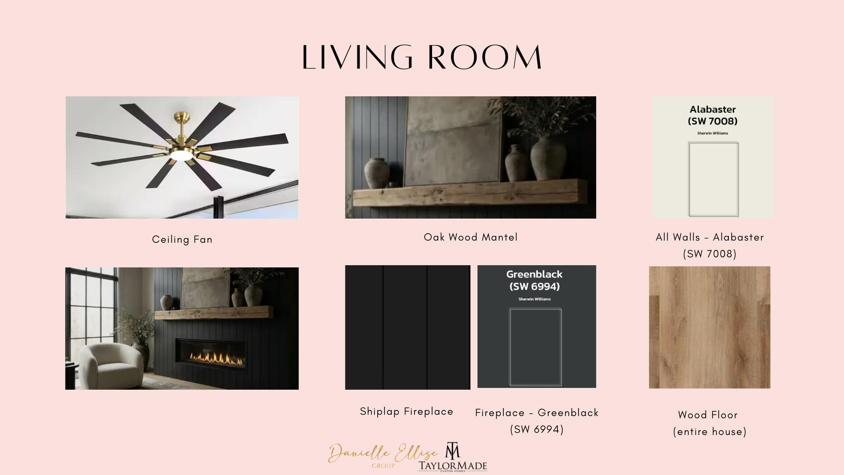
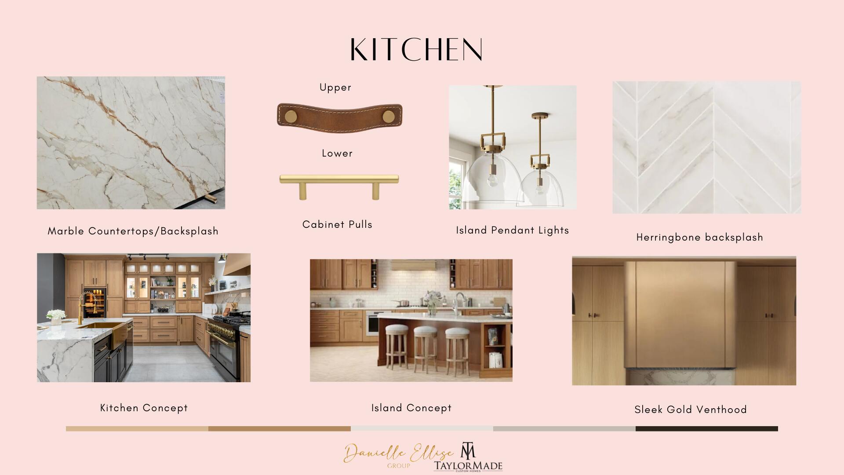
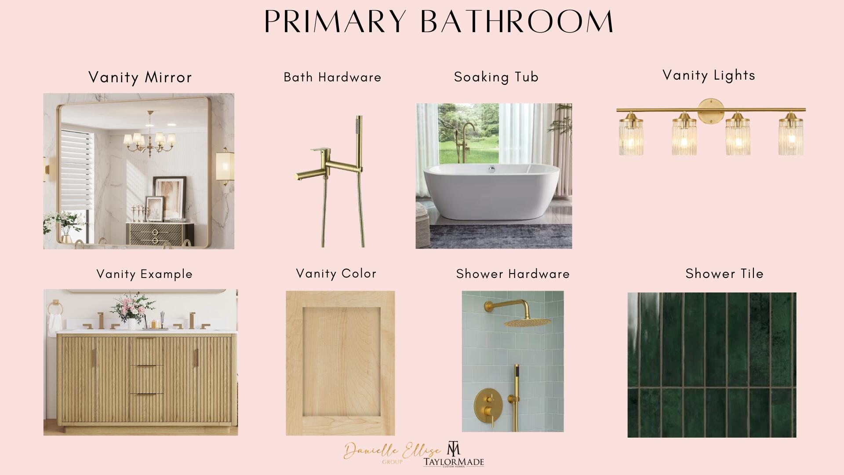
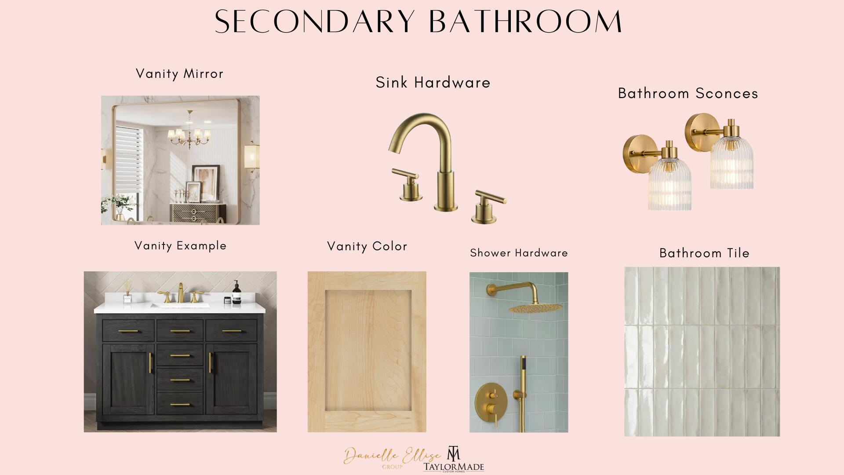
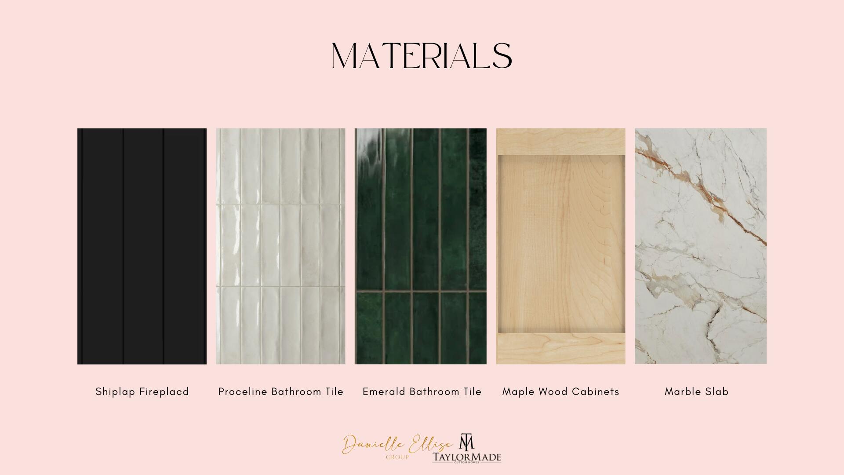
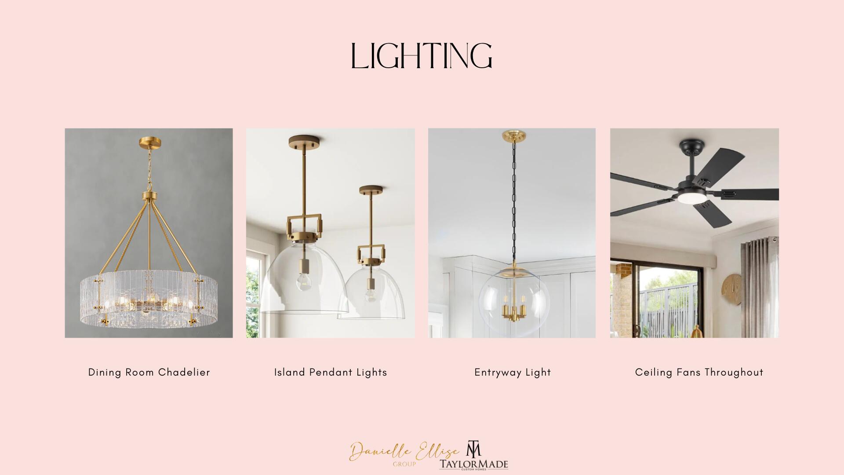
Step into this stunning one-of-a-kind modern beauty, proudly built by TaylorMade Custom Homes with floor-to-ceiling customization and exceptional attention to detail! This open-concept new construction home blends modern style, quality craftsmanship, and thoughtful functionality throughout. The main living area seamlessly combines the kitchen, dining room, and living room, creating a spacious and inviting gathering area designed for both everyday living and entertaining. This thoughtfully connected space features durable life-proof flooring, custom cabinetry, elegant marble countertops, a walk-in pantry, and a spacious utility room. A fireplace creates a warm focal point in the living area, while dazzling light fixtures and sophisticated gold hardware add stylish finishing touches throughout. The spacious primary suite offers a private retreat with a custom walk-in closet and beautifully appointed ensuite bathroom featuring stunning tilework, a relaxing soaking tub, his-and-hers vanities, and thoughtfully selected lighting and finishes. A desirable split-bedroom floor plan provides added privacy for the primary suite, while three additional bedrooms offer plenty of flexibility for family, guests, a home office, gym, or other lifestyle needs. The secondary bathroom continues the home's modern design with beautiful tilework, a custom vanity, and stylish lighting and finishes. Outside, enjoy eye-catching curb appeal with a striking stone and wood-accented exterior. The landscaped backyard features a privacy fence and covered porch, creating an inviting space to relax or entertain. A two-car garage provides added convenience and functionality. With modern design, custom finishes, quality craftsmanship, and a thoughtfully designed floor plan, this TaylorMade Custom Homes new construction is a standout. Come see the exceptional details and craftsmanship for yourself!
Details
| MLS | 202306 |
|---|---|
| Listing Type | For Sale |
| Style | House |
| Sub-Type | Resale |
| Status | Pending |
| Year | 2026 |
| Days On Site | 3 |
| Listing Provided By | Keller Williams Synergy | Danielle Ellise Group |
Features
| Bed(s) | 4 |
|---|---|
| Bath(s) | 2 Total |
| SQ Feet | 2,017 |
| Garage | 2 |
| Story(s) | 1 |
| Acreage | 0.49 |
Interior
| Rooms Total | 11 |
|---|---|
| Heating | Central, Electric |
| Heating Yes / No | Yes |
| Cooling | Central Air, Electric |
| Cooling Yes / No | Yes |
| Window Features | Double Pane Windows |
| Interior Features | Pantry, Storage, Quartz Counters, Split Bedroom Floorplan, Ceiling Fan(s) |
| Fireplace Features | Electric |
| Fireplace Yes / No | Yes |
| Laundry Features | Electric Dryer Hookup, Laundry Room, Washer Hookup |
Exterior
| Roof | Composition |
|---|---|
| Lot Features | Interior Lot, Landscaped, Sprinklers In Front, Sprinklers In Rear |
| Construction Materials | Frame, Stone |
| Foundation Details | Slab |
| Fencing | Full, Privacy, Fenced |
| Patio And Porch Features | Patio, Covered Patio |
Parking
| Garage Yes / No | Yes |
|---|---|
| Parking Features | Attached, Concrete, Driveway, Garage, On Street |
| Attached Garage Yes / No | Yes |
Utilities
| Sewer | Public Sewer |
|---|---|
| Water Source | Public |
Taxes
| Tax Block | 83 |
|---|---|
| Tax Lot | 17 |
Area Information
| State | TX |
|---|---|
| County | Tom Green |
| City | San Angelo |
| Zip Code | 76904 |
| Area | Tom Green |
| Neighborhood | The Enclave at Twin Oaks |
| School District | Central |
| Elementary School | Bonham |
| High School | Central |
| Listing VS Median (in The Enclave at Twin Oaks) | |
Price: $465,000 low | high Med: $444,000 sqft: 2,017 low | high Med: 2,028 $ / sqft: $231 low | high Med: $219 On site: 3 low | high Med: 6 | |
Market Activity 76904
Request a showing
Request a showing
Contact
Learn More About This Property
| State | TX |
|---|---|
| County | Tom Green |
| City | San Angelo |
| Zip Code | 76904 |
| Area | Tom Green |
| Neighborhood | The Enclave at Twin Oaks |
| School District | Central |
| Elementary School | Bonham |
| High School | Central |
| Listing VS Median (in The Enclave at Twin Oaks) | |
Price: $465,000 low | high Med: $444,000 sqft: 2,017 low | high Med: 2,028 $ / sqft: $231 low | high Med: $219 On site: 3 low | high Med: 6 | |