New Listing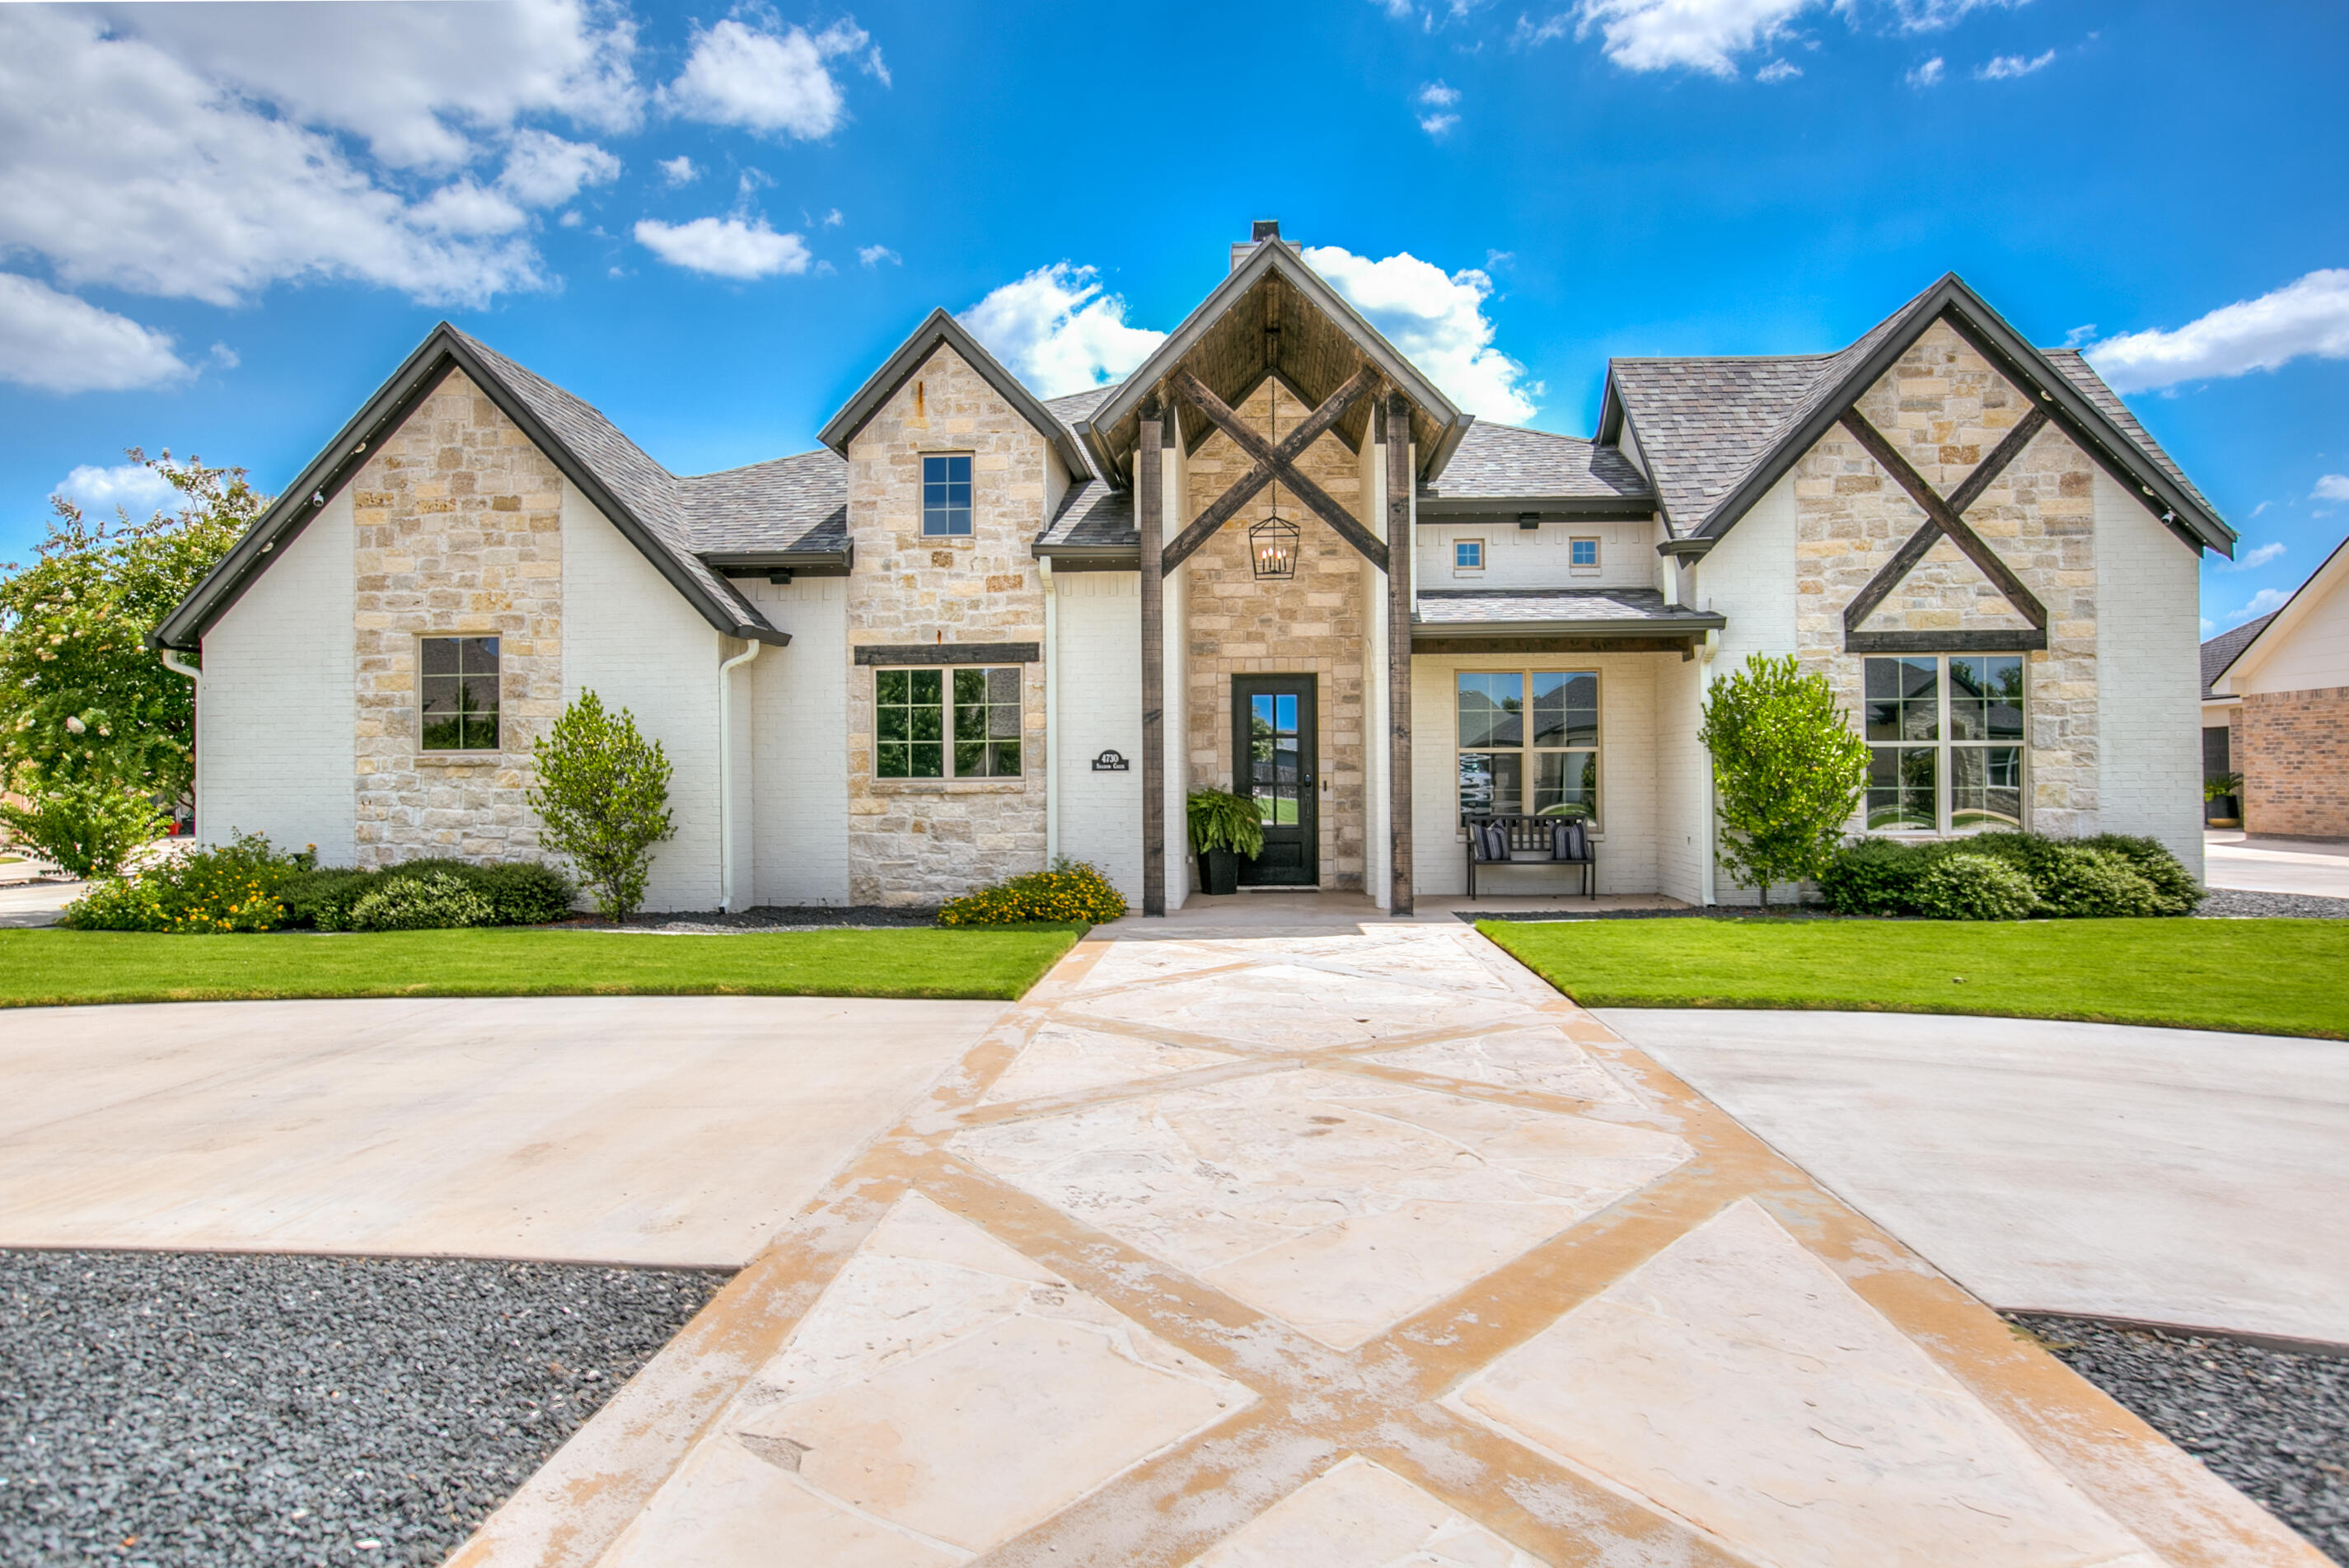
4730 Shadow Creek Drive,San Angelo, TX 76904
San Angelo, TX 76904

Description
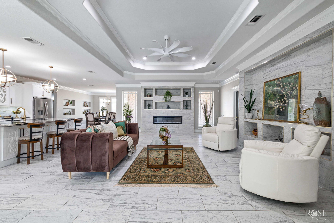
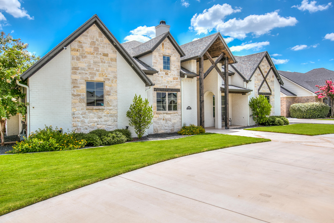
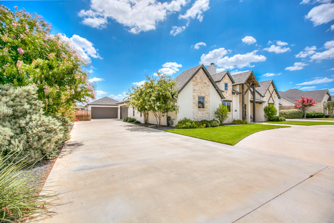
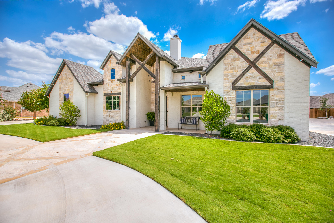
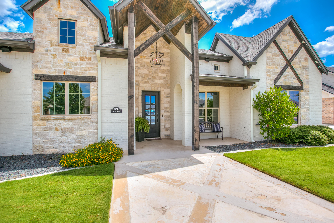
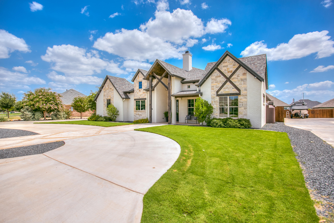
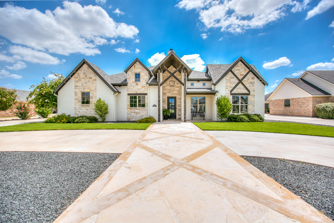
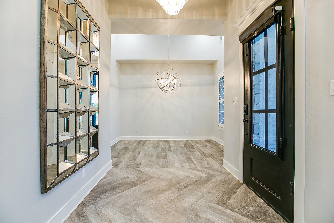
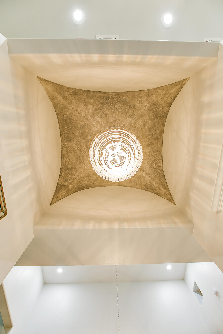
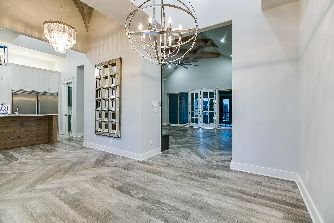
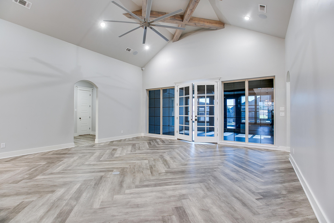
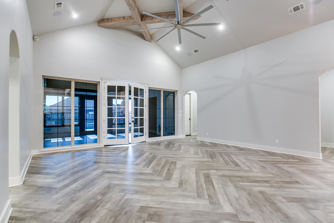
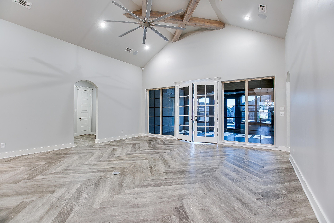
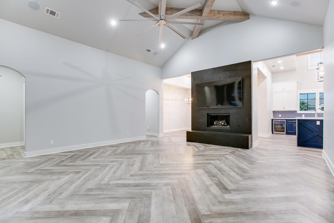
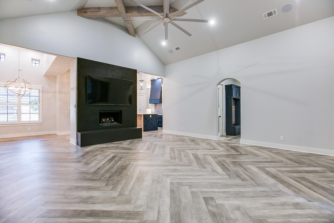
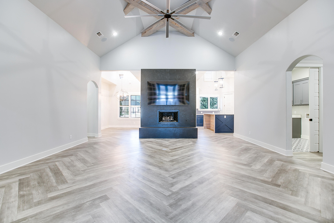
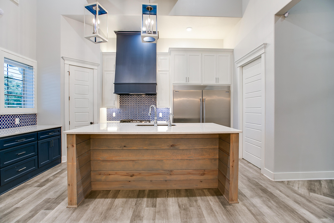
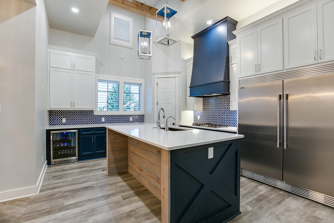
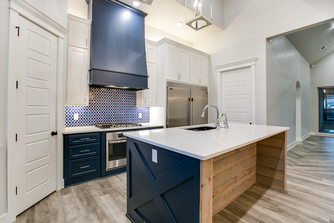
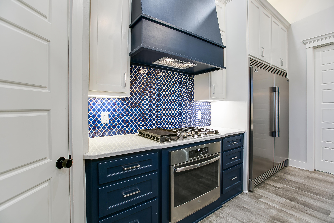
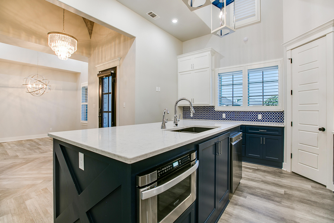
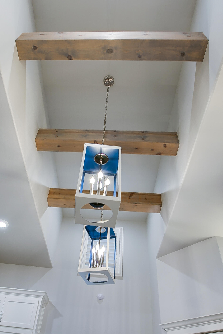
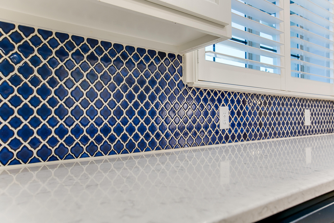
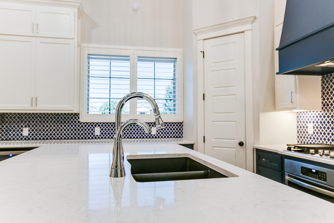
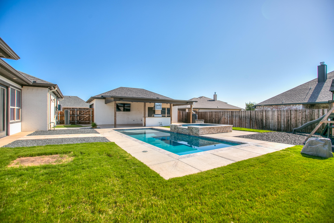
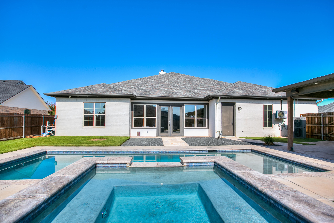
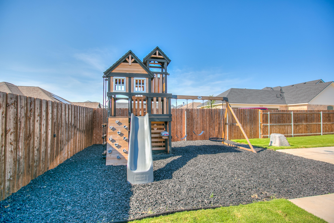
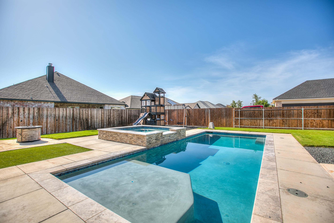
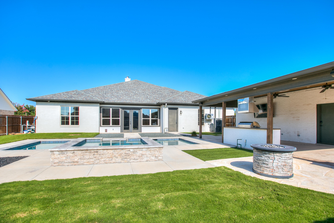
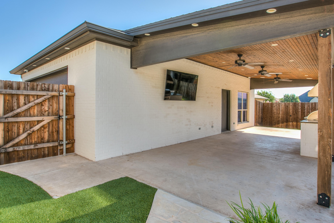
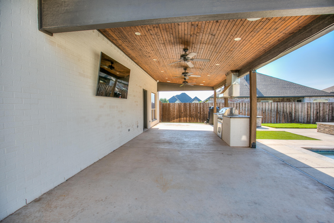
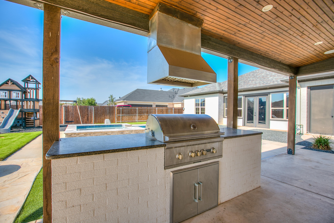
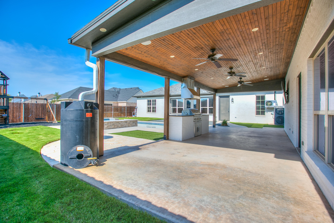
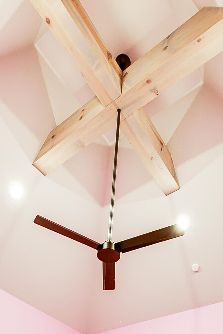
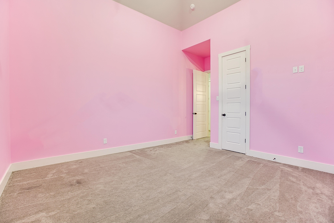
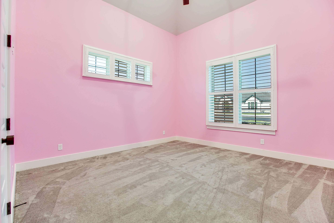
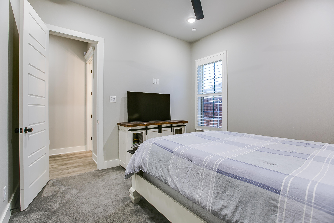
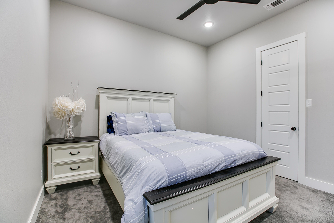
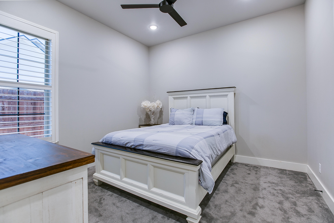
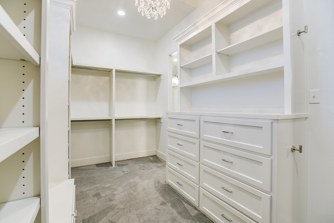
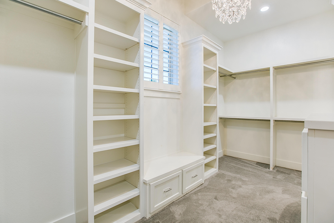
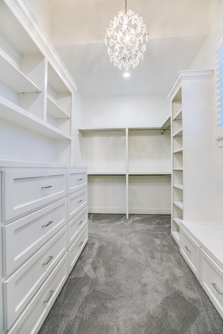
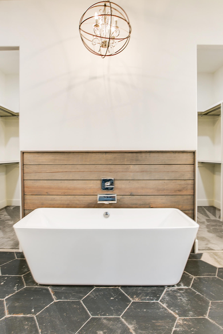
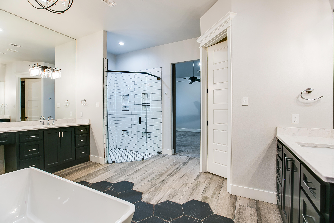
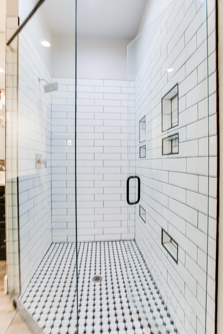
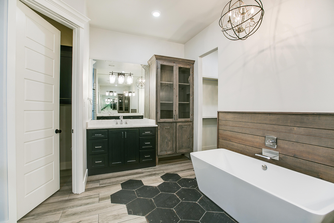
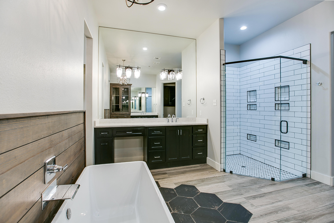
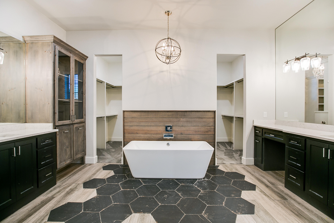
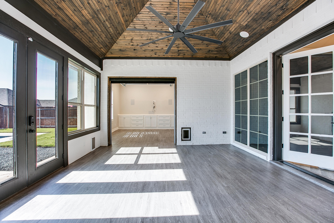
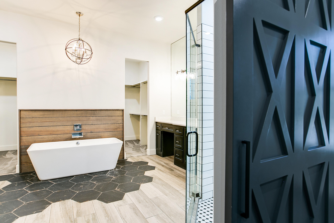
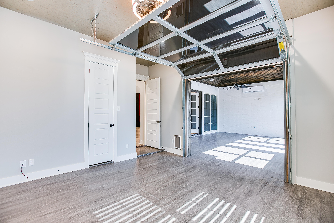
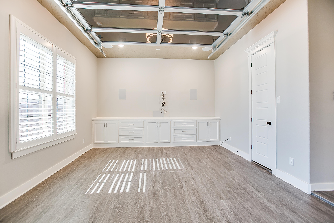
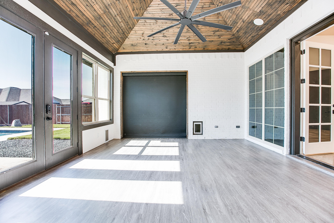
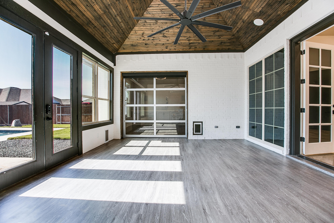
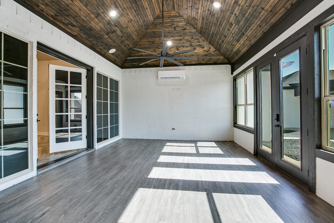
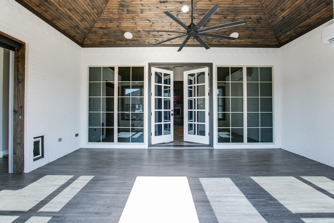
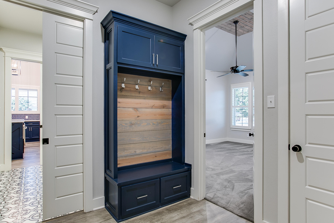
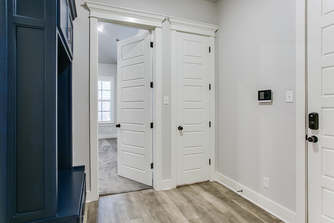
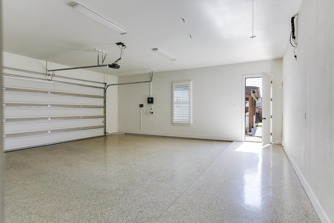
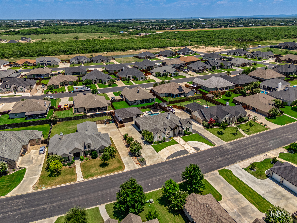
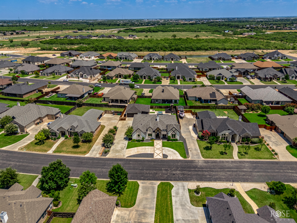
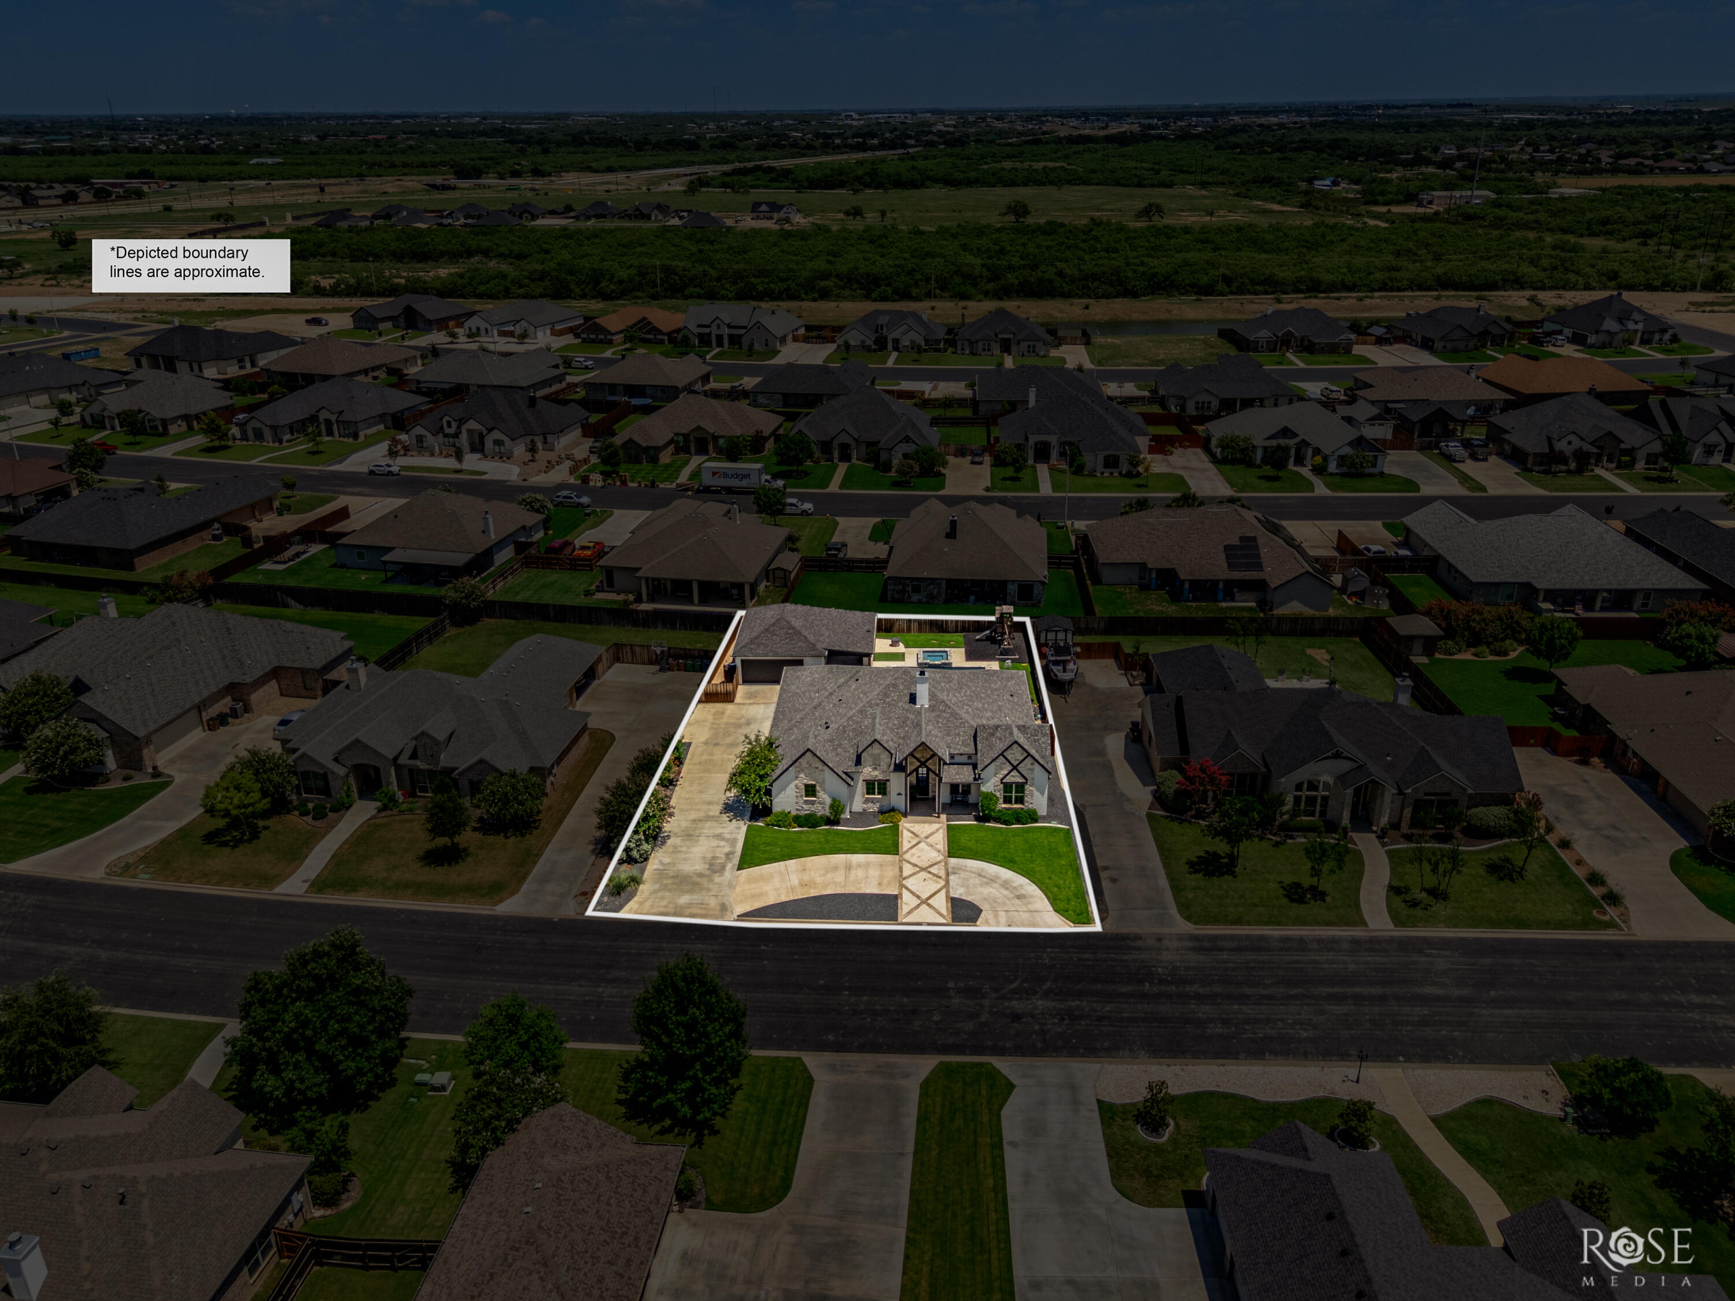
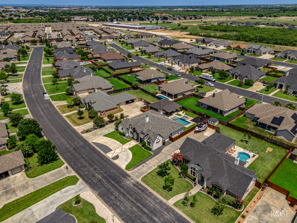
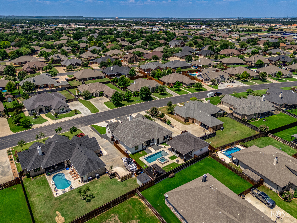
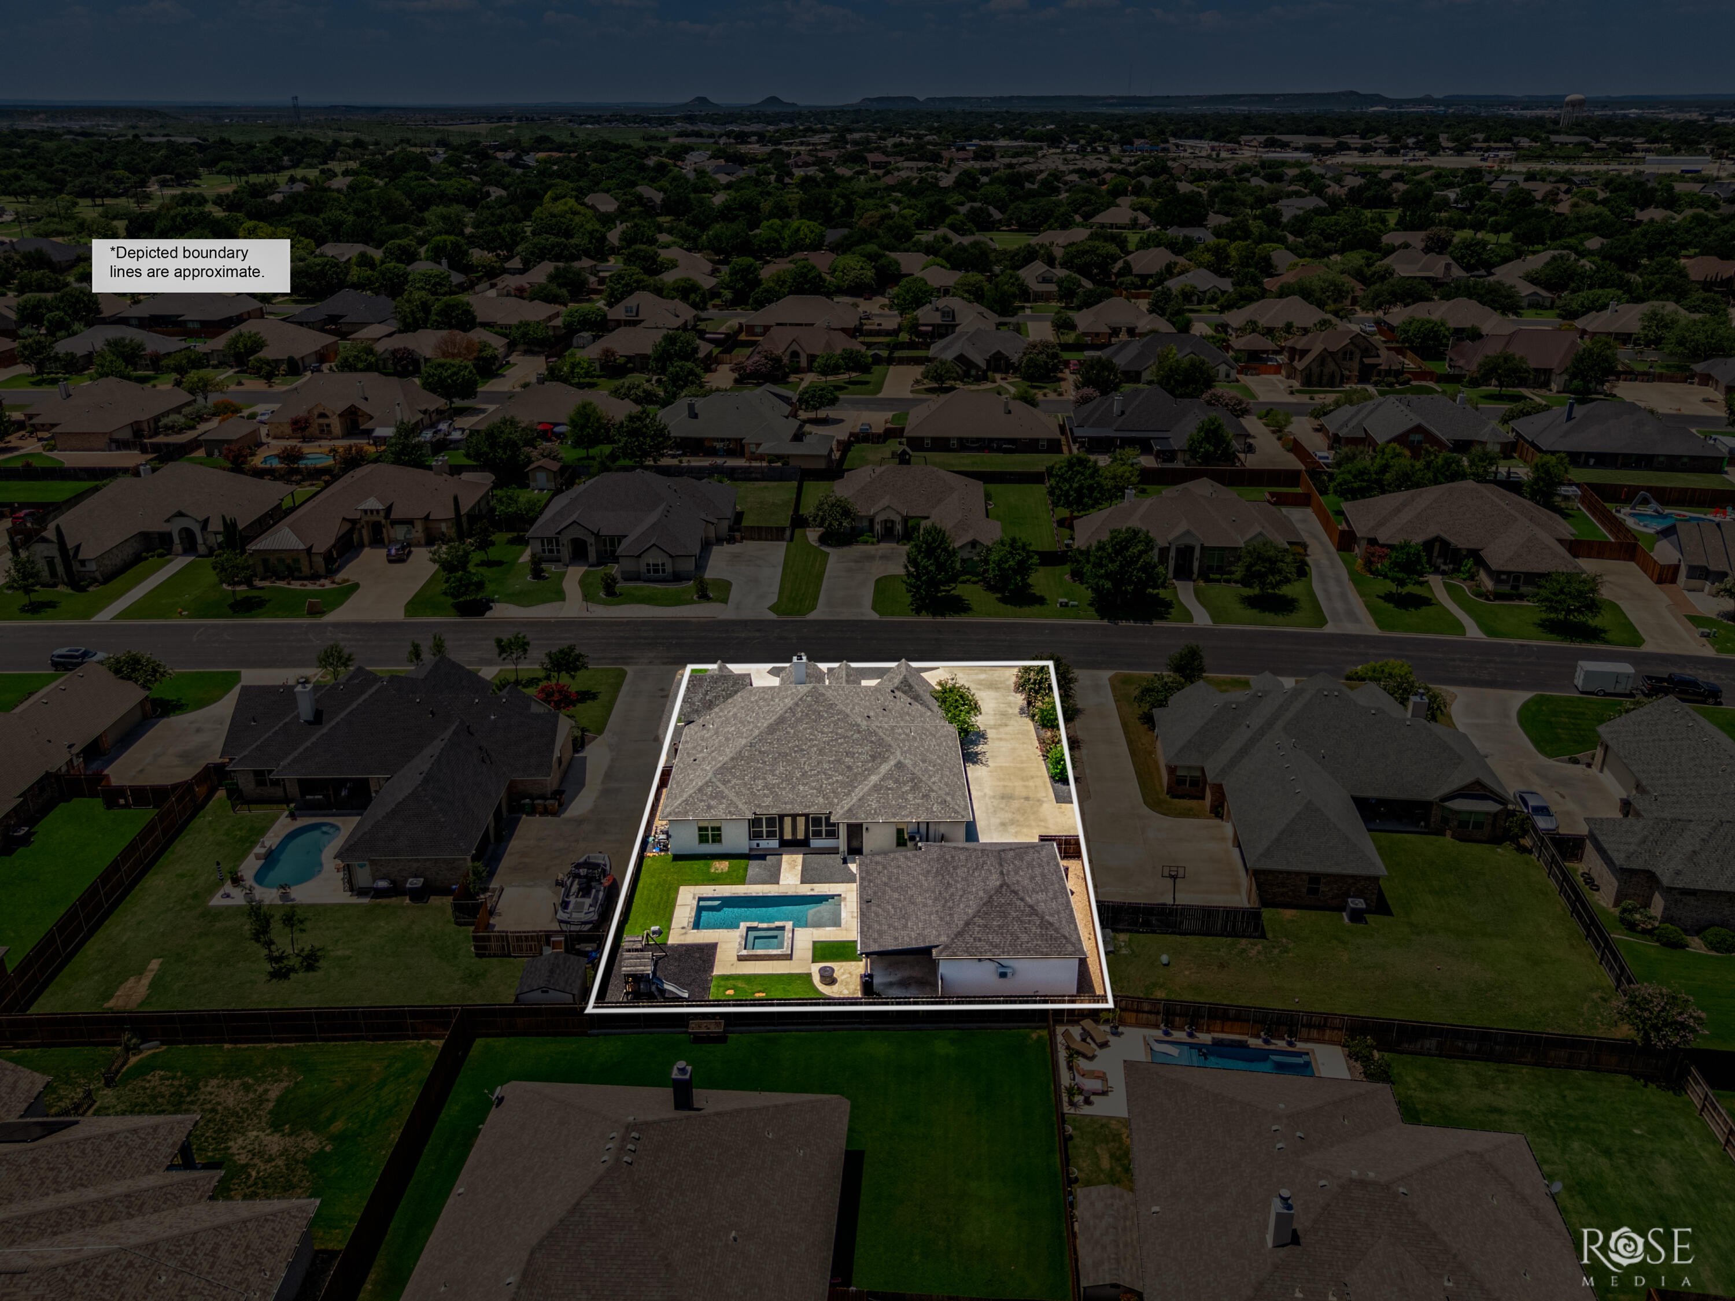
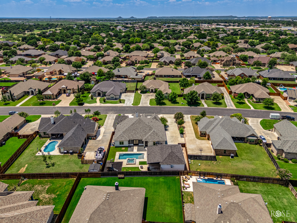
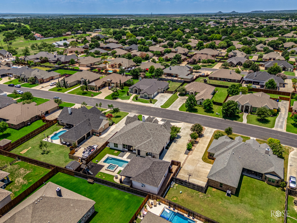
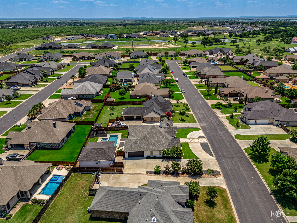
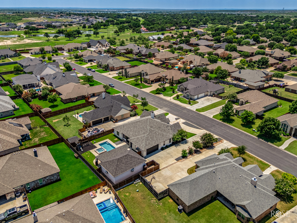
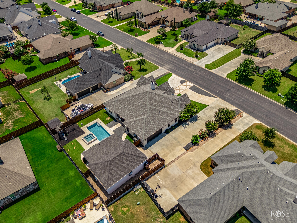
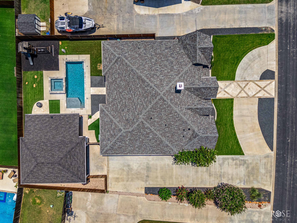
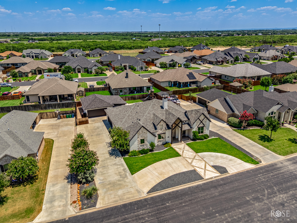
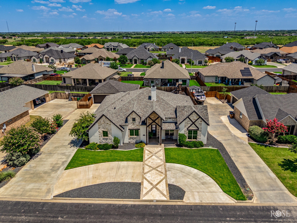
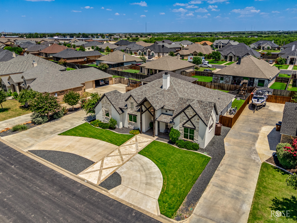
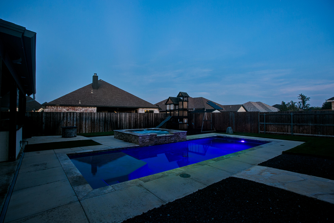
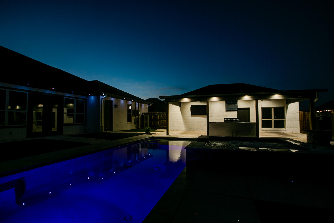
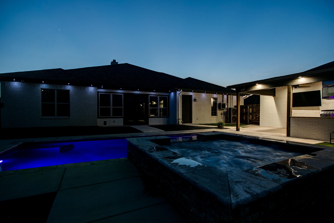
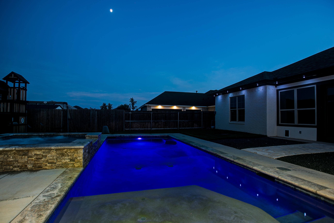
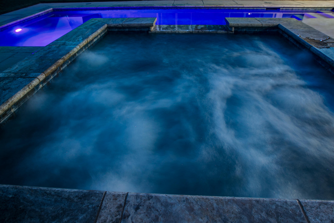
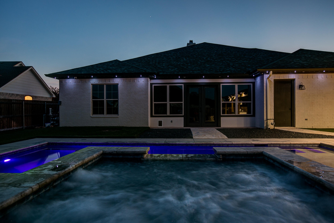
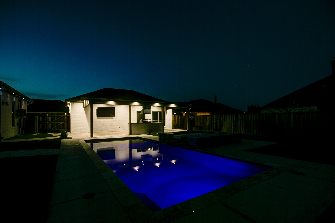
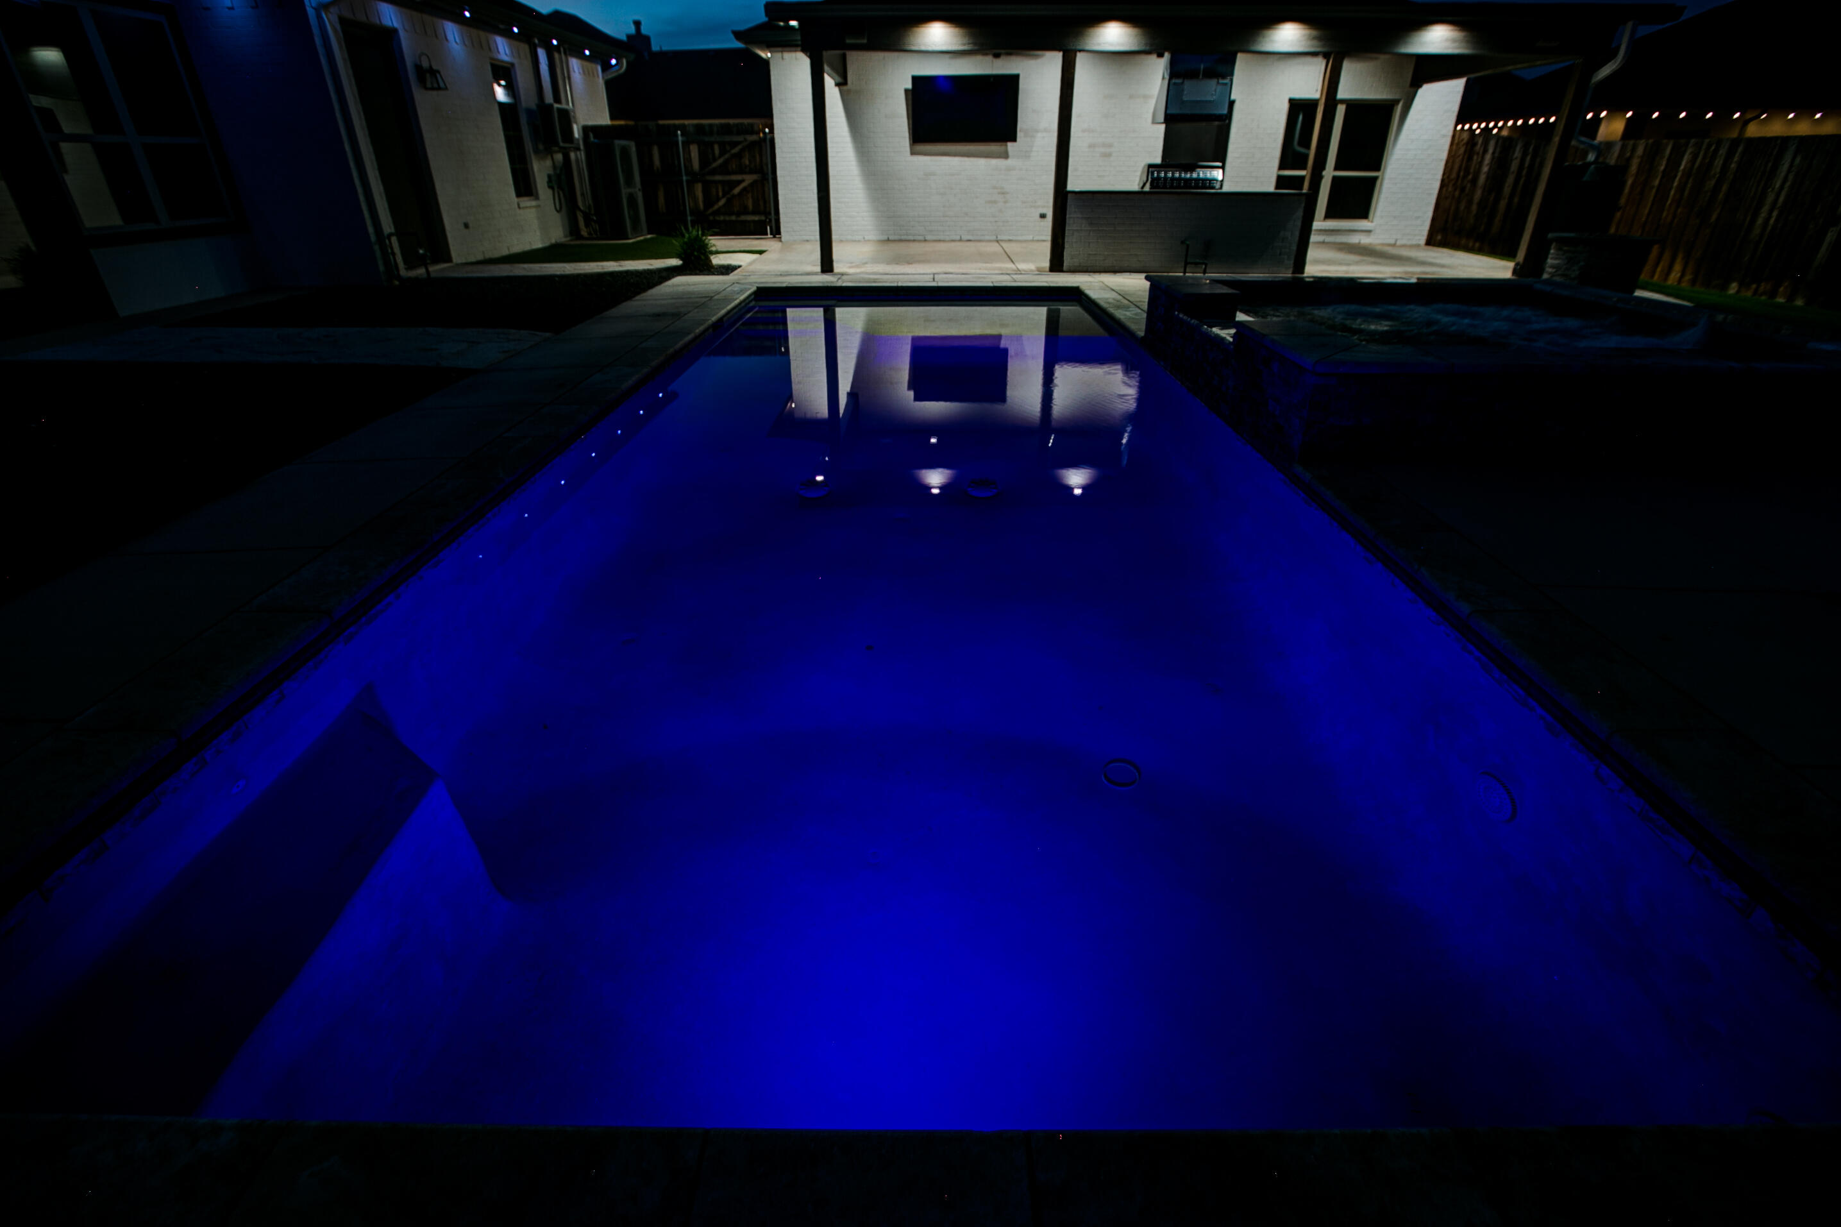
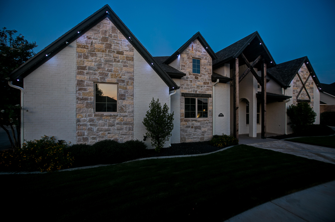
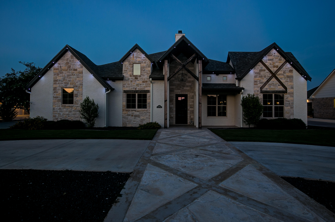
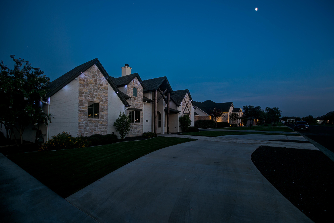
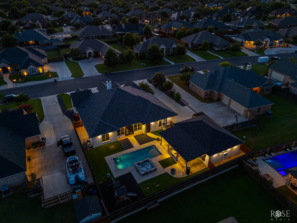
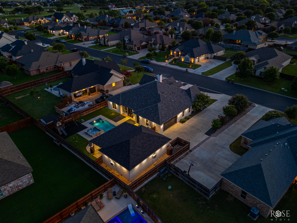
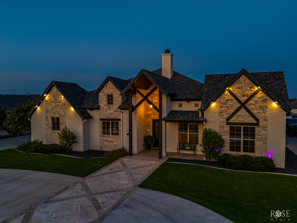
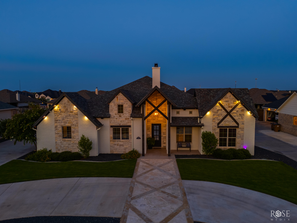
Welcome to Shadow Creek Drive in Bentwood Country Club Estates. You will have to come see it...to believe it. This home features fantastic indoor and outdoor living spaces......spaces that can accommodate large groups of people. From the gleaming lapis tile backsplash in the kitchen to the soaring ceilings and the hewn stone hearth in the living room, your home will become the hub of activity for friends and family. Need a home gym? Well, there is space for that. Want to office from home but need a little privacy? Options for that as well. Do you have two daily drivers and two collectible automobiles? There are four garage spaces! Are split bedrooms and multi-generational living in your future? This homes checks the boxes for those opportunities. And...we haven't even gotten to the absolutely beautiful swimming pool, hot tub and outdoor living area. The list of amenities for this property is very long, and the owners' pride is demonstrated in the vast array of upgrades. If wide streets, beautiful, newer homes, established landscaping, a walkable neighborhood, plenty of parking, and a golf cart ride to play pickleball, tennis, golf.....or listen to music on the patio at the BCC while sipping your favorite beverage....is on your wish list...this one is the one for you!
Details
| MLS | 202028 |
|---|---|
| Listing Type | For Sale |
| Style | House |
| HOA Dues | $150 |
| Sub-Type | Resale |
| Status | Active |
| Year | 2019 |
| Days On Site | 2 |
| Listing Provided By | Calvert and Co. Real Estate LL | The Calvert Group |
Features
| Bed(s) | 3 |
|---|---|
| Bath(s) | 3 Total |
| SQ Feet | 3,064 |
| Garage | 2 |
| Pool | Yes |
| Story(s) | 1 |
| Acreage | 0.35 |
Interior
| Rooms Total | 10 |
|---|---|
| Heating | Central |
| Heating Yes / No | Yes |
| Cooling | Central Air |
| Cooling Yes / No | Yes |
| Window Features | Double Pane Windows, Other |
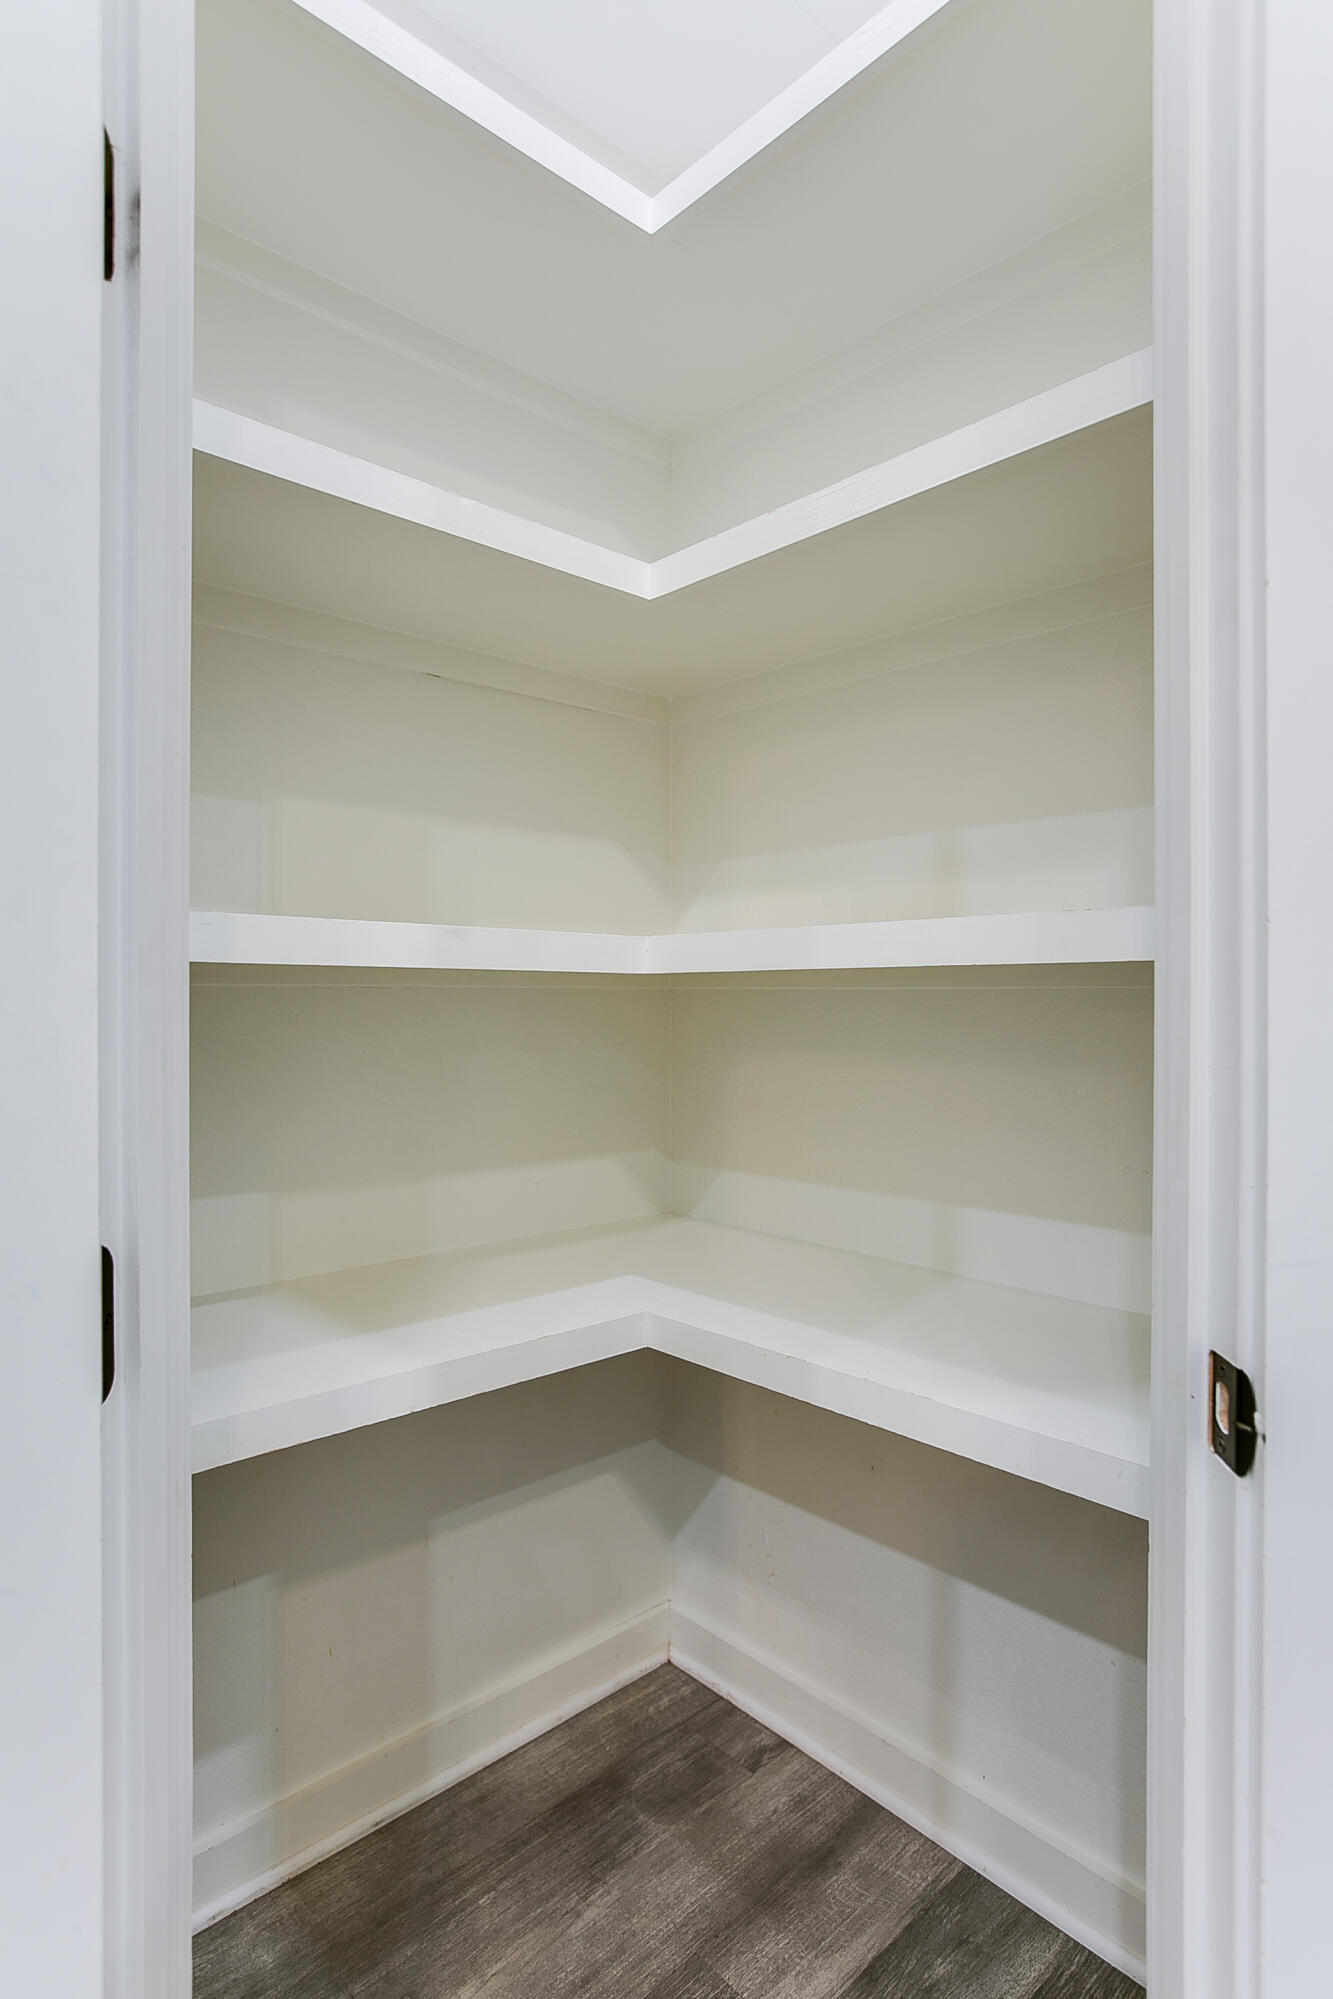
| Interior Features | In-Law Floorplan, Pantry, Granite Counters, Split Bedroom Floorplan, Second Primary Suite, Ceiling Fan(s) |
| Fireplace Features | Gas Log, Living Room |
| Fireplace Yes / No | Yes |
| Laundry Features | Laundry Room |
Exterior
| Roof | Composition |
|---|---|
| Construction Materials | Brick, Fiber Cement, Stone |
| Foundation Details | Slab |
| Security Features | Smoke Detector(s), Security System Owned |
| Exterior Features | Outdoor Grill |
| Patio And Porch Features | Covered Patio |
Parking
| Garage Yes / No | Yes |
|---|---|
| Parking Features | Additional Parking, Attached, Concrete, Detached, Driveway, Garage, Garage Door Opener, Garage Faces Side, RV Access/Parking |
| Attached Garage Yes / No | Yes |
Utilities
| Utilities | Electricity Connected, Natural Gas Connected, Sewer Connected, Underground Utilities |
|---|---|
| Sewer | Public Sewer |
| Water Source | Public |
Taxes
| Tax Block | 68 |
|---|---|
| Tax Lot | 6 |
Area Information
| State | TX |
|---|---|
| County | Tom Green |
| City | San Angelo |
| Zip Code | 76904 |
| Area | Tom Green |
| Neighborhood | Bentwood Country Club Est |
| School District | Central |
| Elementary School | Lamar |
| High School | Central |
| Listing VS Median (in Bentwood Country Club Est) | |
Price: $850,000 low | high Med: $609,900 sqft: 3,064 low | high Med: 2,257 $ / sqft: $277 low | high Med: $270 On site: 2 low | high Med: 185 | |
Market Activity 76904
Request a showing
Request a showing
Contact
Learn More About This Property
| State | TX |
|---|---|
| County | Tom Green |
| City | San Angelo |
| Zip Code | 76904 |
| Area | Tom Green |
| Neighborhood | Bentwood Country Club Est |
| School District | Central |
| Elementary School | Lamar |
| High School | Central |
| Listing VS Median (in Bentwood Country Club Est) | |
Price: $850,000 low | high Med: $609,900 sqft: 3,064 low | high Med: 2,257 $ / sqft: $277 low | high Med: $270 On site: 2 low | high Med: 185 | |