6329 Comanche Trail,San Angelo, TX 76901
San Angelo, TX 76901

Description
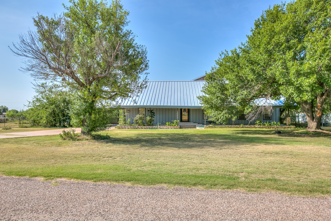
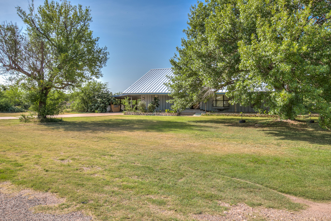
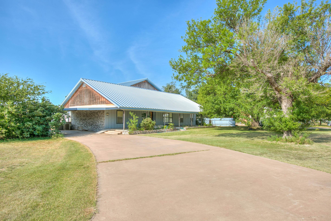
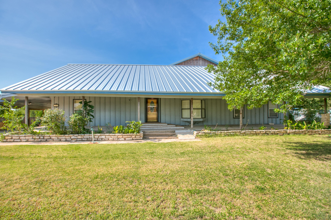

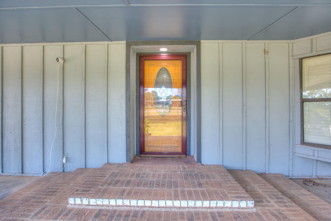
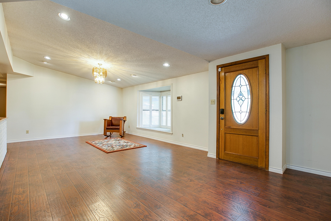
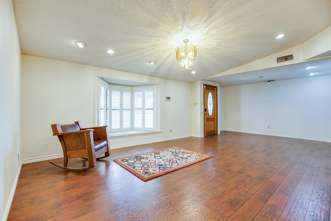
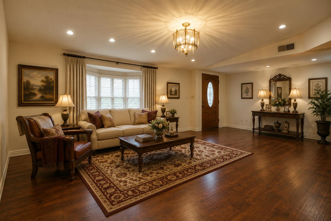
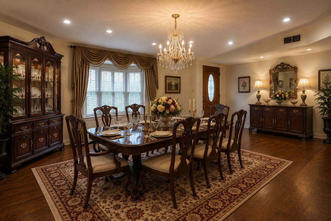
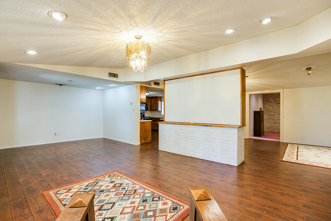
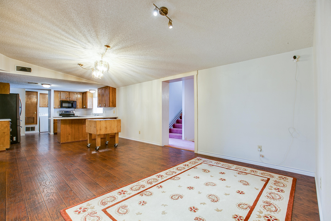
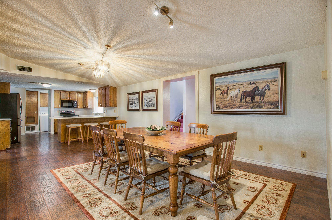
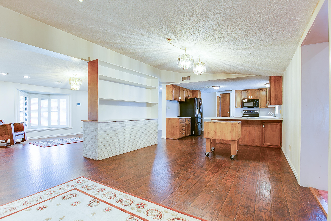
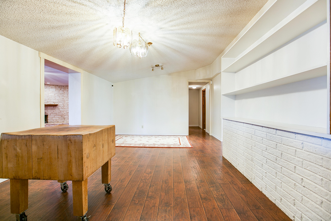
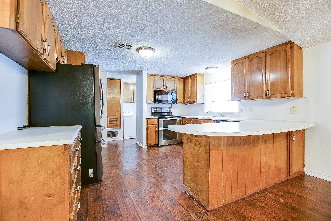
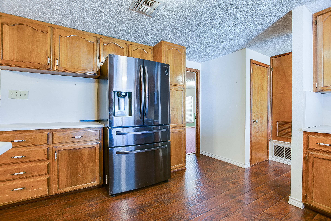
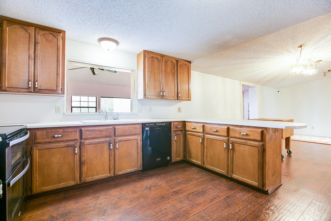
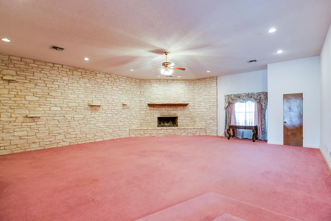
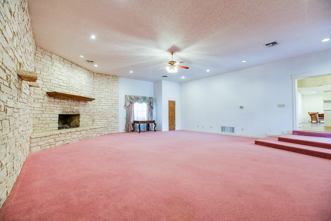
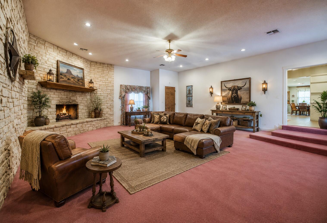
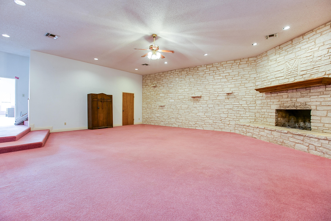
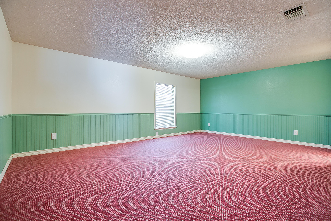
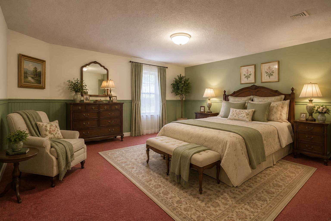
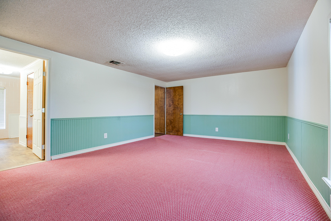
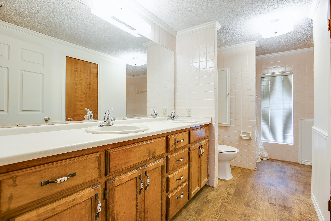
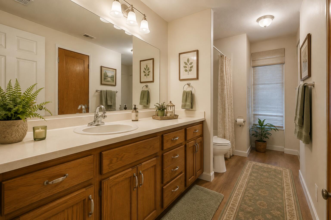
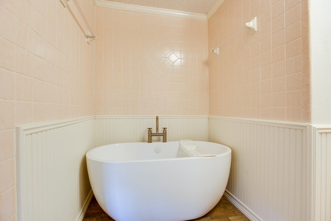
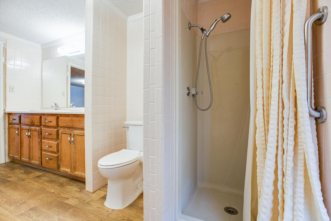
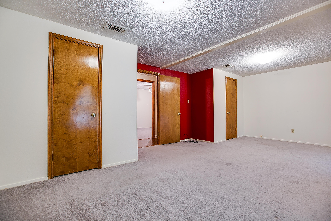
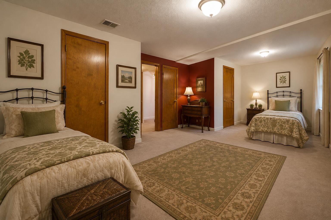
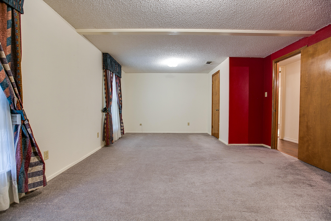
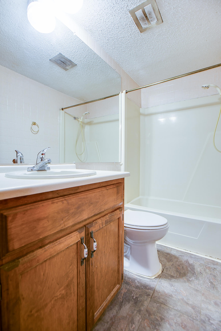
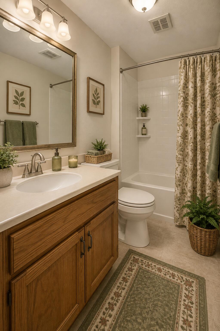
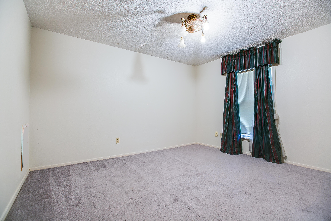
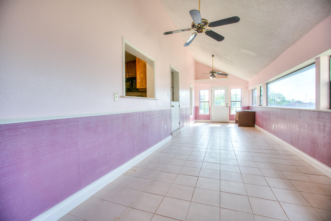
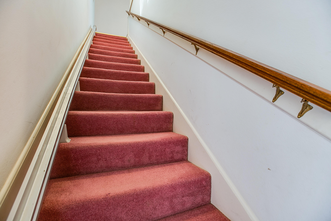
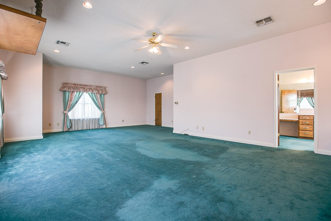
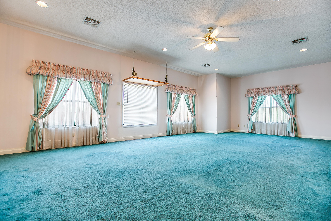
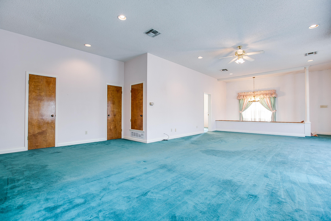
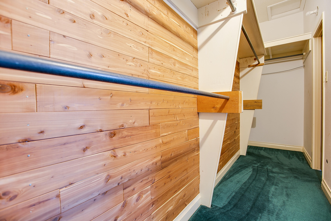
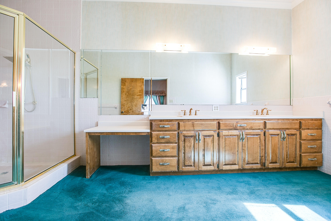
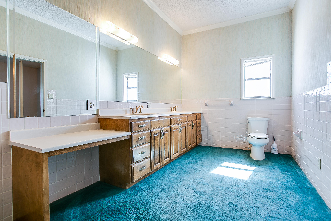
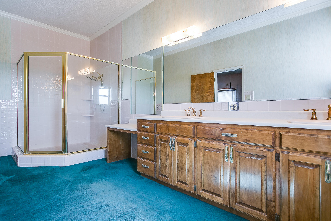
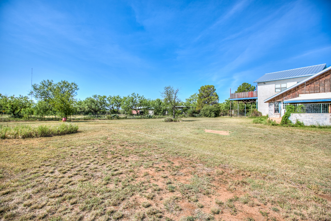
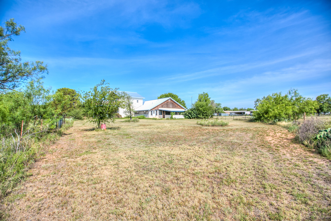
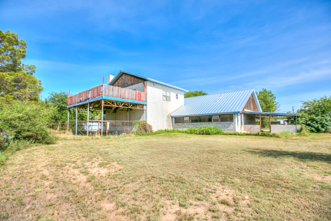
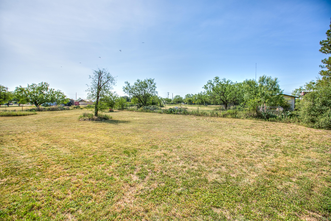
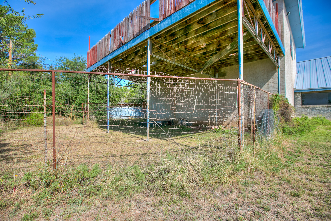
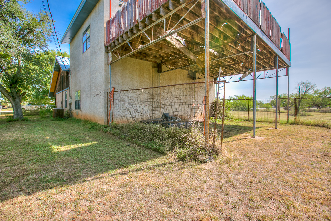
Welcome to this spacious 4-bedroom, 3-bathroom home offering the perfect blend of comfort, functionality, and room to grow. Located just minutes outside the city limits, you'll enjoy the convenience of town with the added privacy and peaceful setting of country living. Designed with both everyday living and entertaining in mind, this home features a formal dining room, a generous breakfast area, and a well-appointed kitchen with abundant storage. The large living room is anchored by a beautiful rock fireplace, creating a warm and inviting gathering space, while the sunroom provides the perfect spot to relax and enjoy natural light year-round. A standout feature of this home is the large downstairs bedroom with its own en-suite bathroom, making it an ideal mother-in-law suite, guest retreat, or private space for extended family. Upstairs, you'll find the spacious primary suite, offering a peaceful retreat with a large bedroom and en-suite bath. Recent update includes a new metal roof, providing added value and peace of mind for years to come. Whether you're hosting holiday gatherings, entertaining friends, or simply looking for a home with room for a growing family, this property offers the space, comfort, and versatility you've been searching for. Experience the best of country living with the convenience of being just a short drive from town.
Details
| MLS | 201967 |
|---|---|
| Listing Type | For Sale |
| Style | House |
| Sub-Type | Resale |
| Status | Active |
| Year | 1988 |
| Days On Site | 14 |
| Listing Provided By | Teri Jackson, REALTORS | Teri Jackson/ Ellis Boness |
Features
| Bed(s) | 4 |
|---|---|
| Bath(s) | 3 Total |
| SQ Feet | 4,130 |
| Car Port | Yes |
| Story(s) | 2 |
| Acreage | 0.79 |
Interior
| Rooms Total | 9 |
|---|---|
| Heating | Central, Propane |
| Heating Yes / No | Yes |
| Cooling | Central Air, Electric |
| Cooling Yes / No | Yes |
| Window Features | Blinds, Double Pane Windows, Window Coverings |
| Interior Features | Pantry, Storage, Laminate Counters, Primary Upstairs, Split Bedroom Floorplan, Second Primary Suite, Ceiling Fan(s), Family Room |
| Fireplace Features | Living Room, Wood Burning |
| Fireplace Yes / No | Yes |
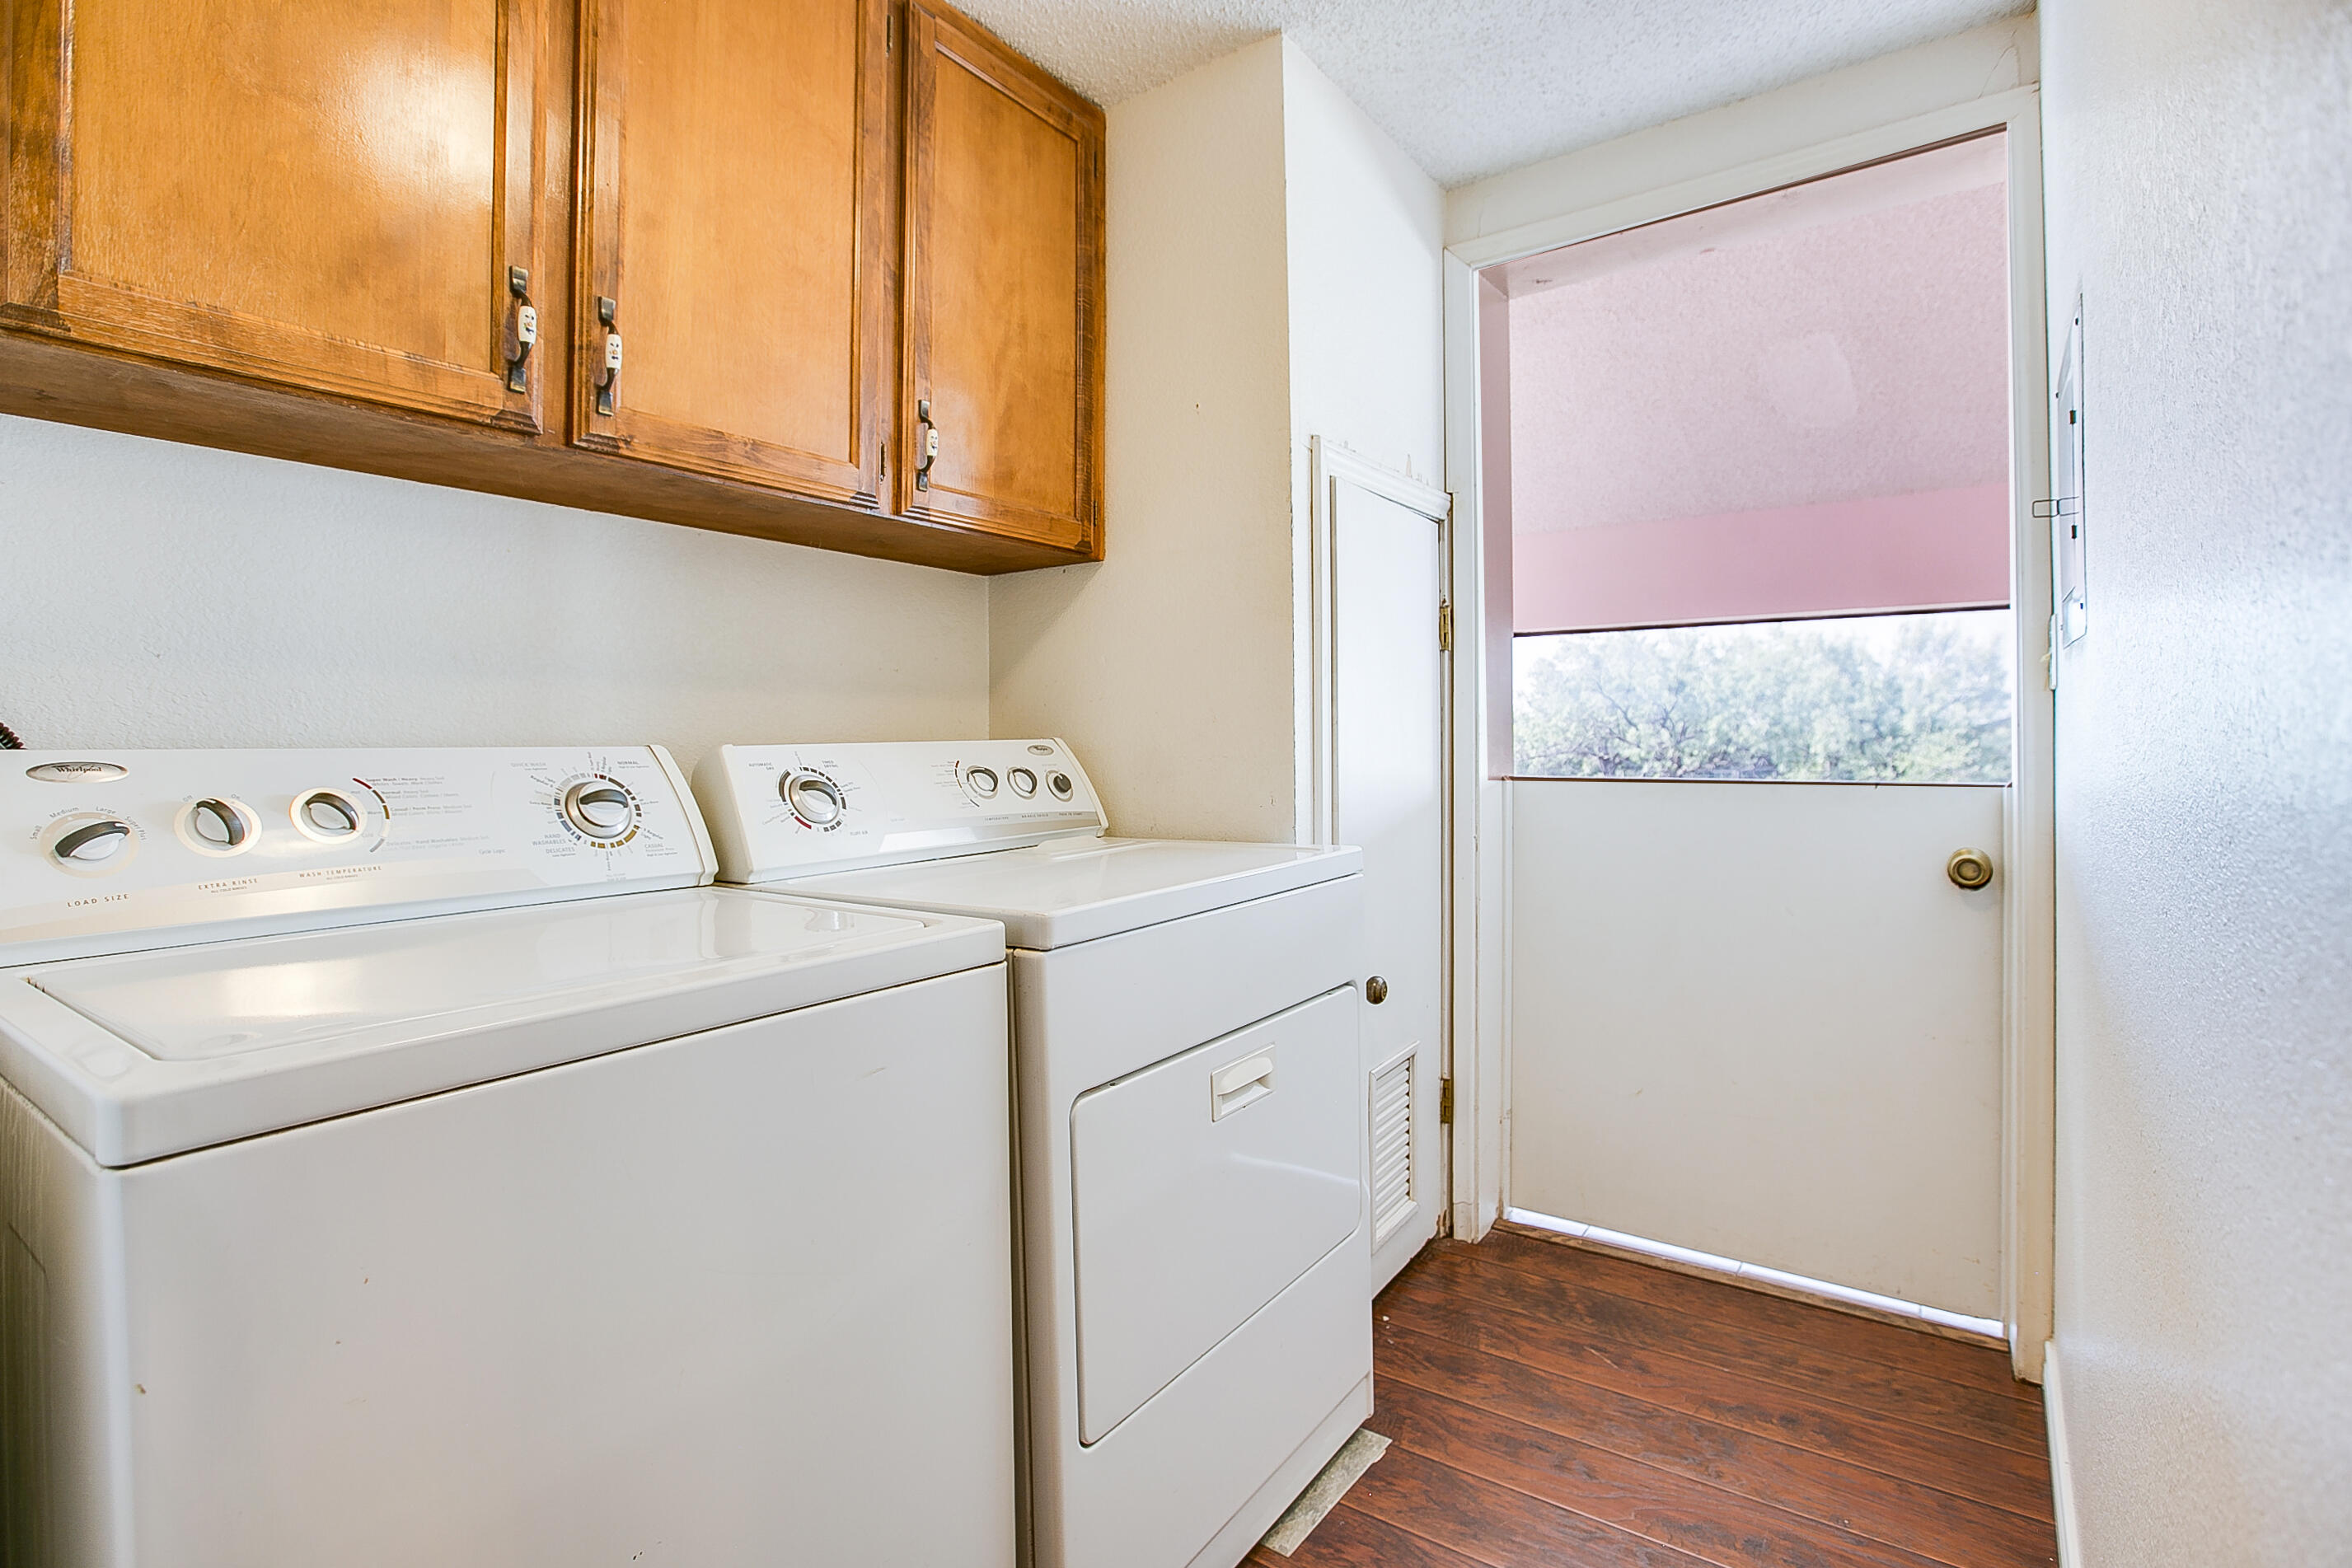
| Laundry Features | Electric Dryer Hookup, Lower Level, Main Level, Washer Hookup |
Exterior
| Roof | Metal |
|---|---|
| Lot Features | Interior Lot, Outside City Limits |
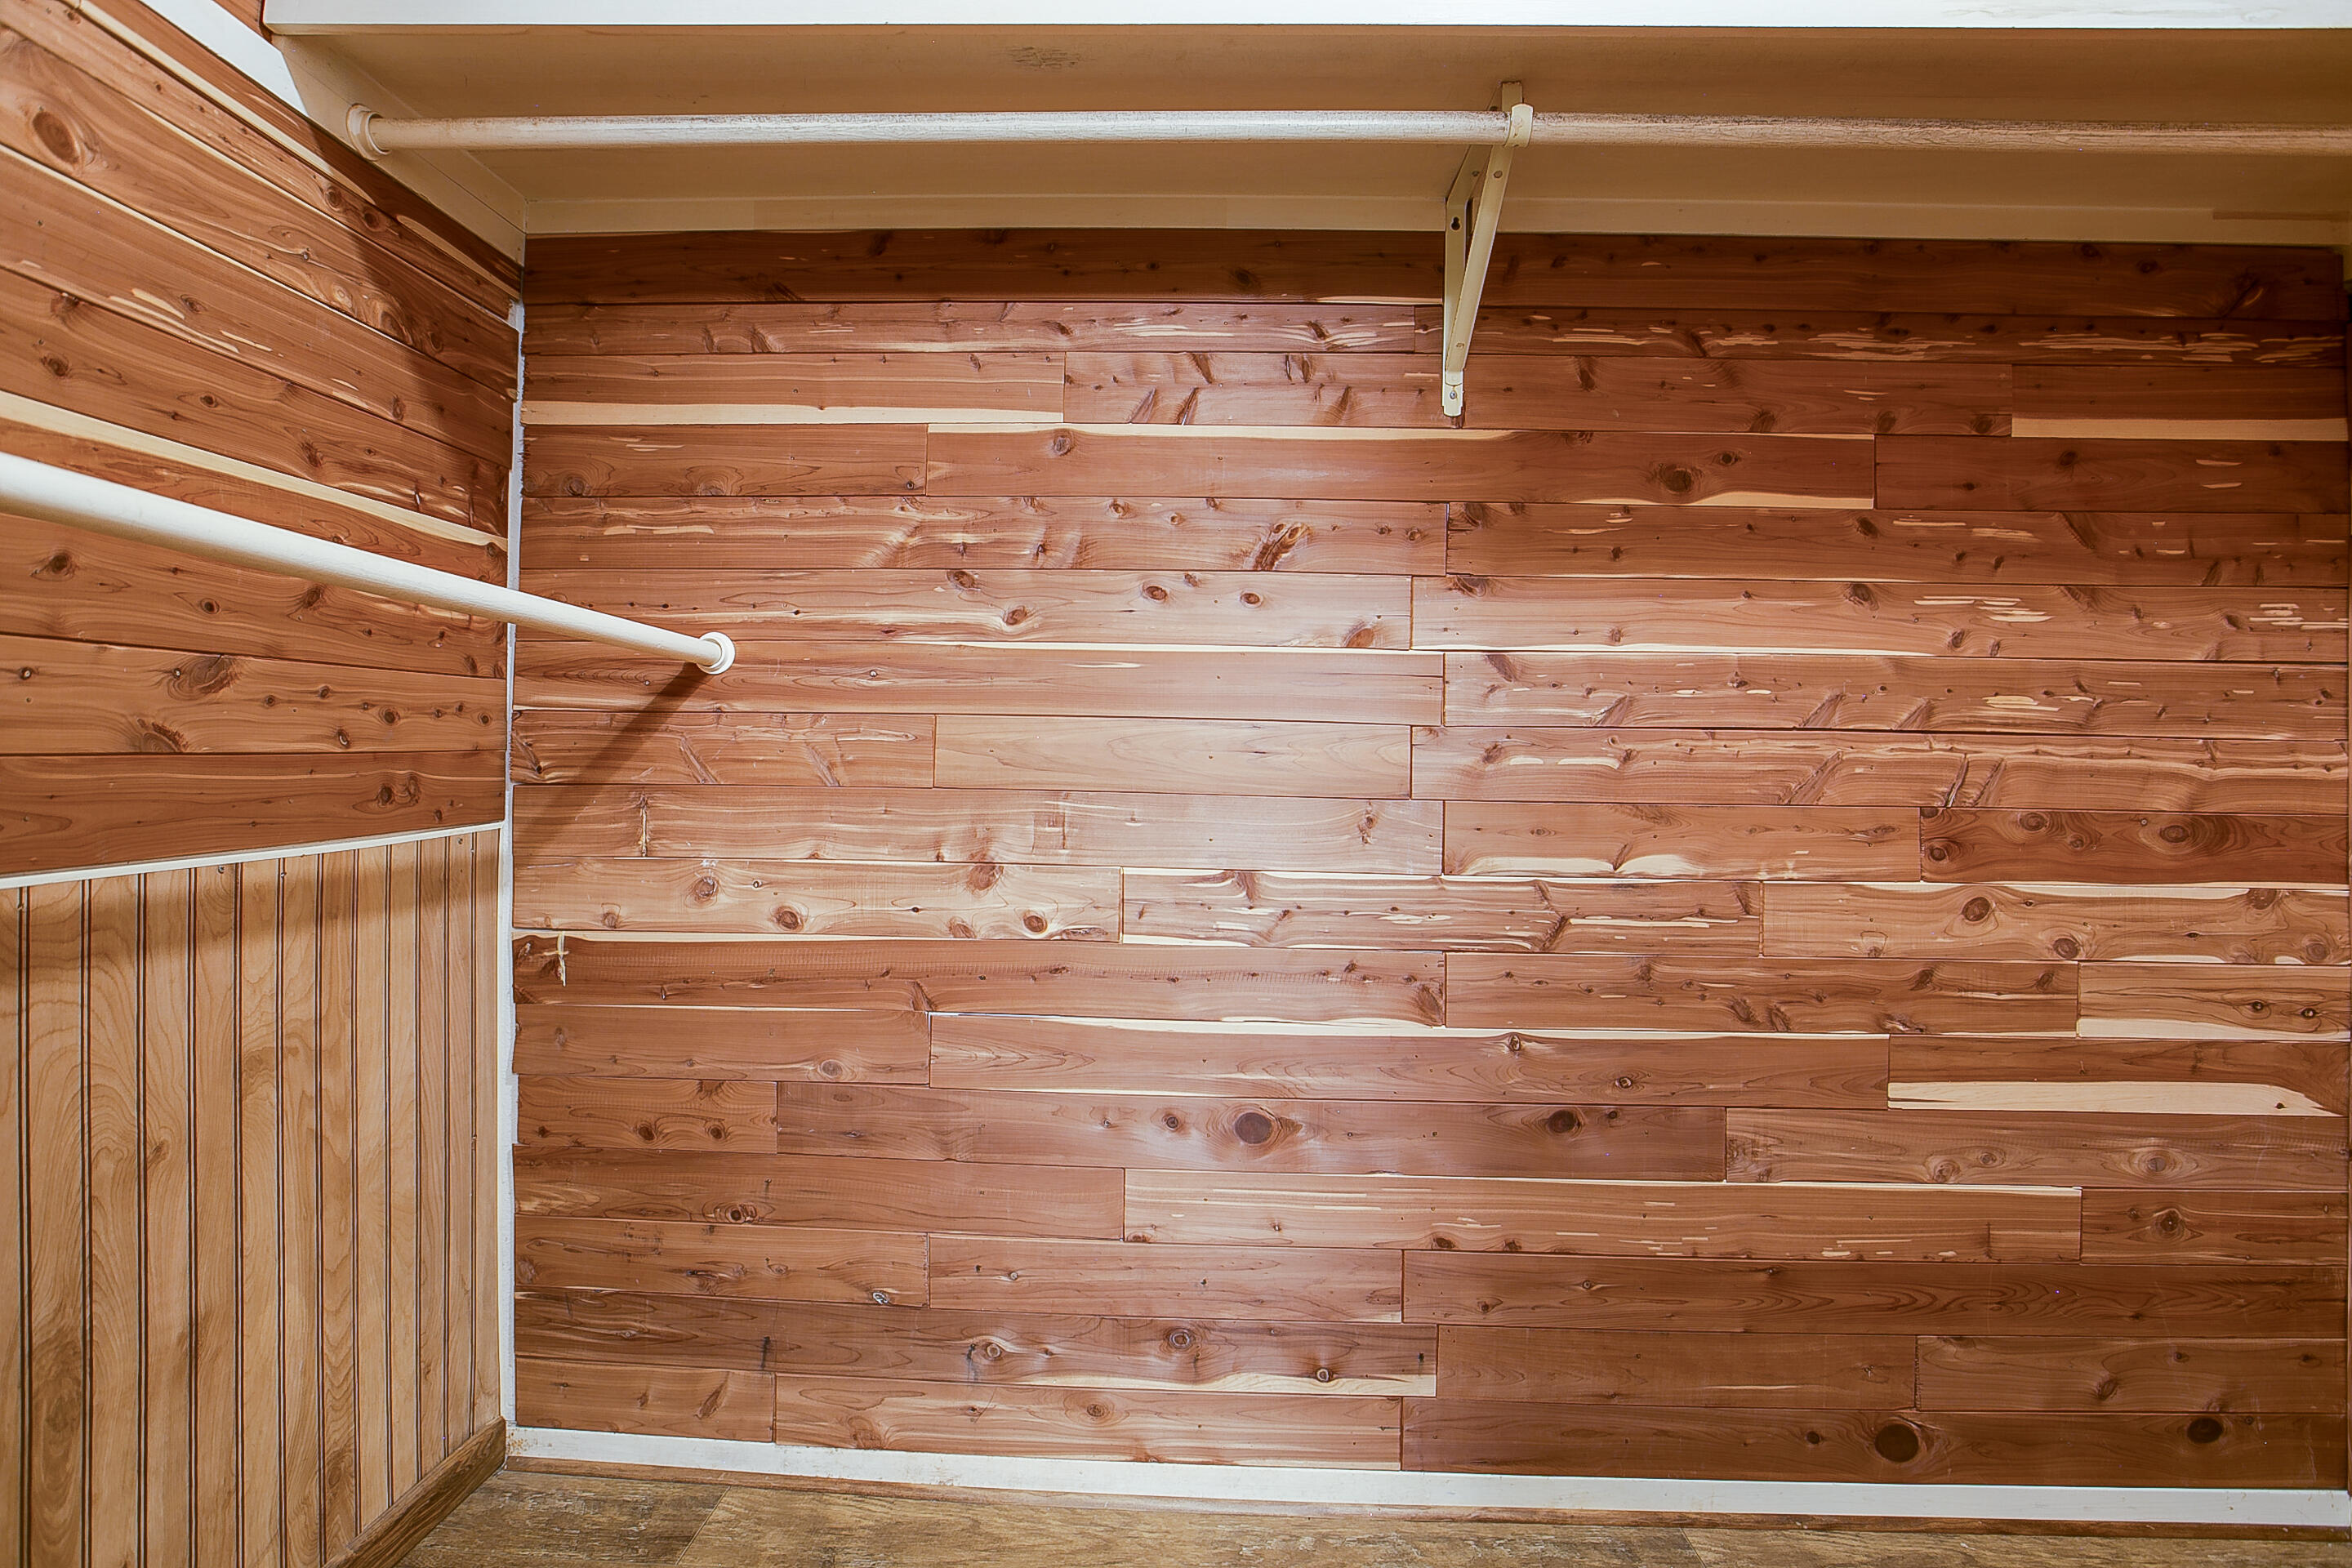
| Construction Materials | Cedar, Frame, Stucco |
| Foundation Details | Pillar/Post/Pier, Slab |
| Fencing | Other, Fenced |
| Patio And Porch Features | Porch |
Parking
| Garage Yes / No | No |
|---|---|
| Parking Features | Additional Parking, Attached Carport, Carport, Concrete, Driveway, Off Street, On Street |
Utilities
| Utilities | Electricity Available, Water Connected |
|---|---|
| Sewer | Septic Tank |
| Water Source | Public |
Taxes
| Tax Block | - |
|---|---|
| Tax Lot | Tract: 61-A, 0.7850 ACRE |
Area Information
| State | TX |
|---|---|
| County | Tom Green |
| City | San Angelo |
| Zip Code | 76901 |
| Area | Tom Green |
| Neighborhood | North Concho Lake Est |
| School District | Grape Creek |
| Elementary School | Grape Creek |
| High School | Grape Creek |
| Listing VS Median (in North Concho Lake Est) | |
Price: $425,000 low | high Med: $362,450 sqft: 4,130 low | high Med: 3,145 $ / sqft: $103 low | high Med: $121 On site: 14 low | high Med: 21.5 | |
Market Activity 76901
Request a showing
Request a showing
Contact
Learn More About This Property
| State | TX |
|---|---|
| County | Tom Green |
| City | San Angelo |
| Zip Code | 76901 |
| Area | Tom Green |
| Neighborhood | North Concho Lake Est |
| School District | Grape Creek |
| Elementary School | Grape Creek |
| High School | Grape Creek |
| Listing VS Median (in North Concho Lake Est) | |
Price: $425,000 low | high Med: $362,450 sqft: 4,130 low | high Med: 3,145 $ / sqft: $103 low | high Med: $121 On site: 14 low | high Med: 21.5 | |