 New Listing
 In-Person: 11/19 2:00 PM - 4:00 PM
6737 Eugene Trail,San Angelo, TX 76904
San Angelo, TX 76904

Description
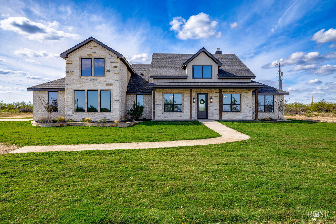
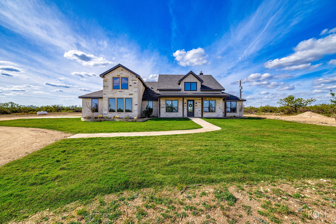
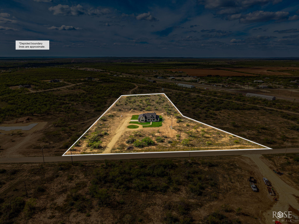
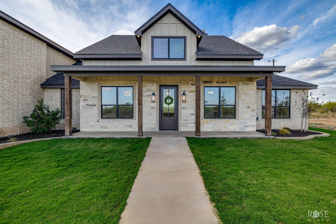
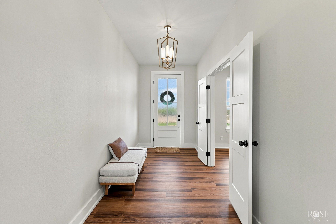
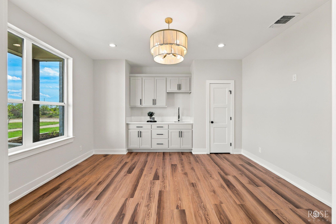
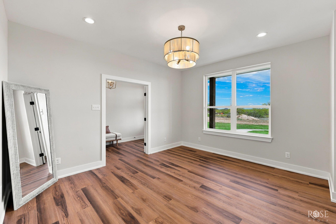
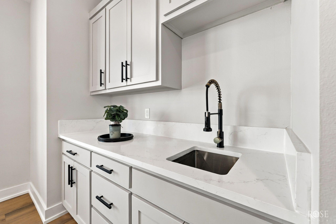
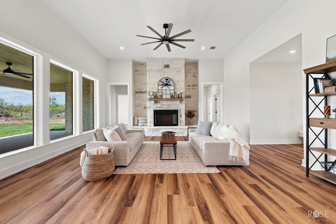
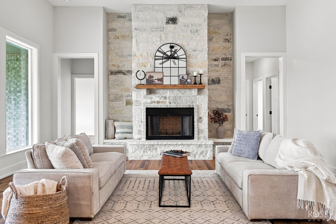
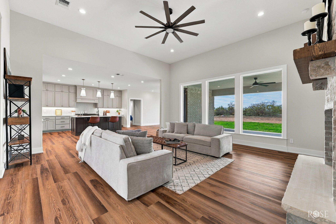
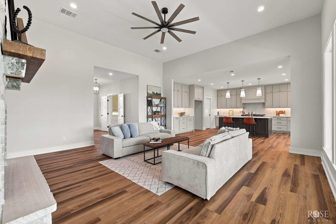
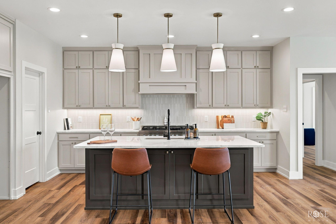
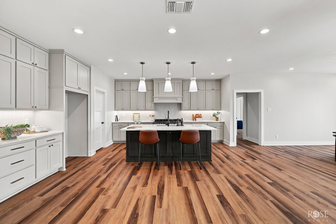
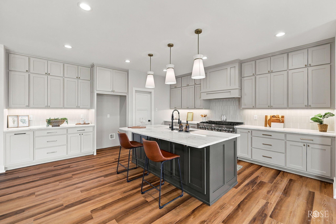
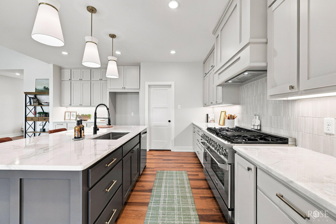
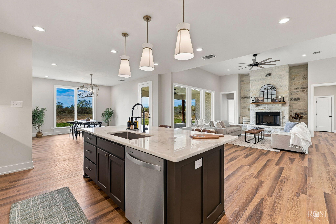
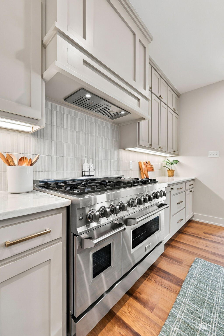
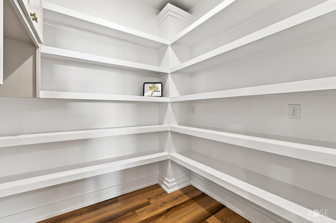
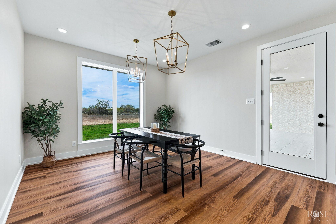
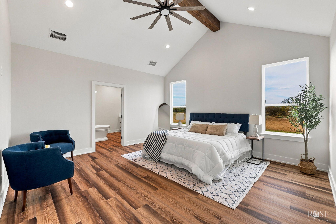
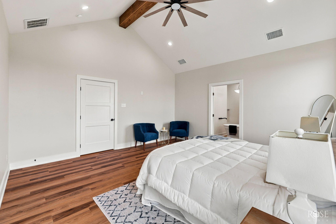
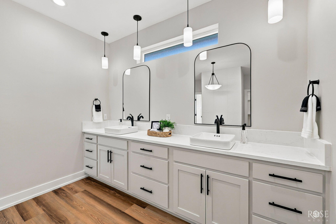
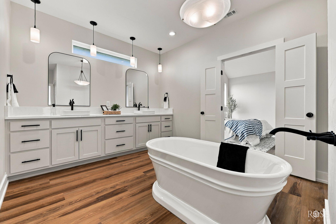
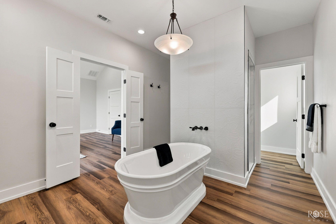
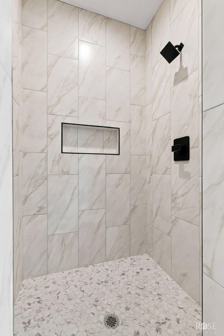
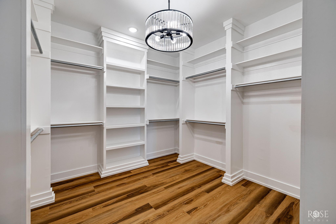
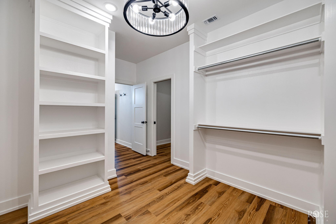
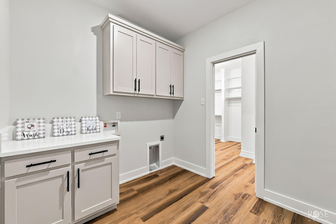
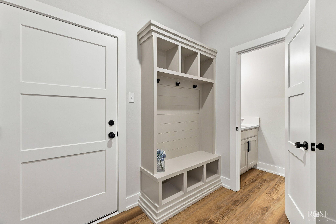
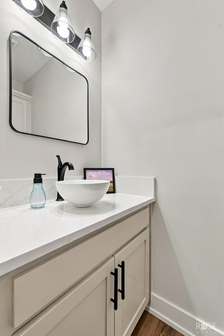
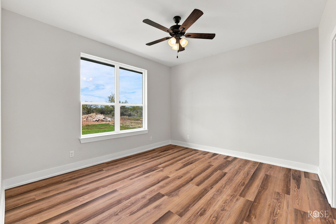
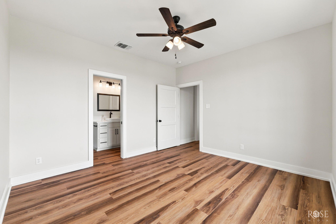
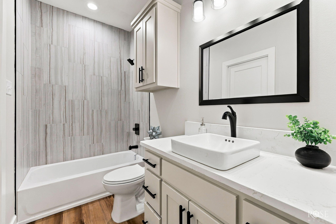
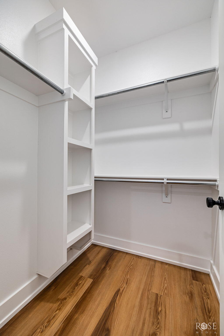
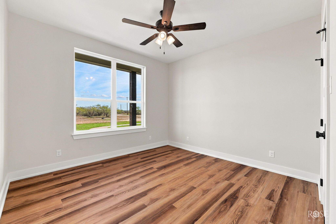
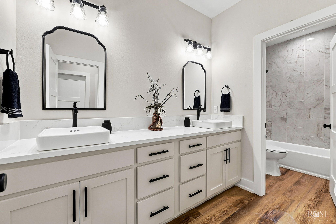
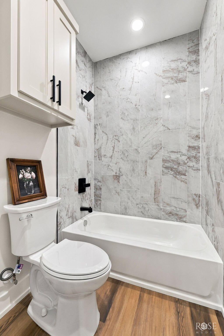
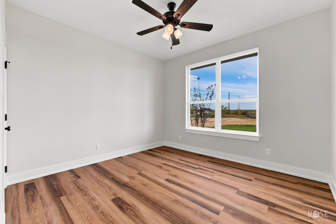
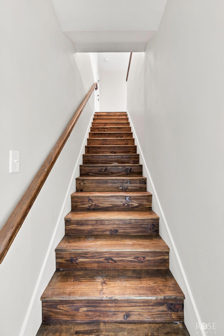
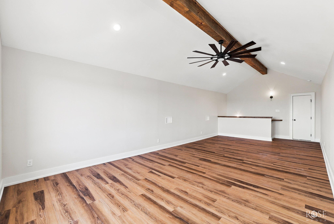
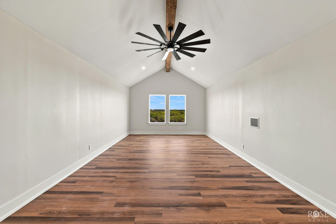
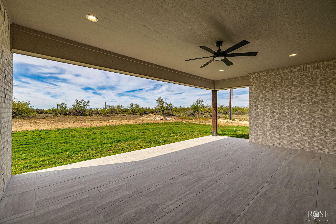
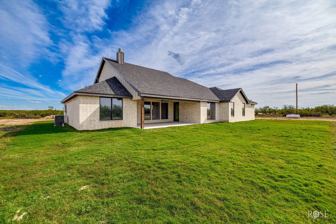
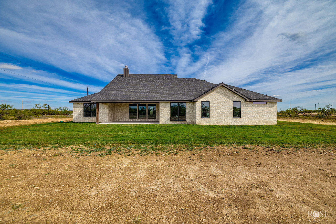
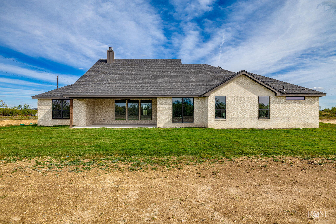
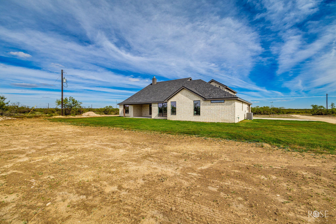
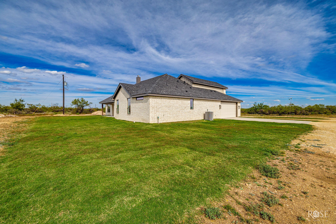
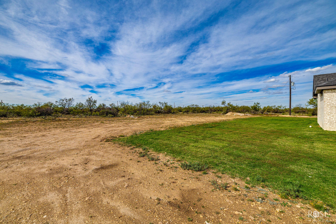
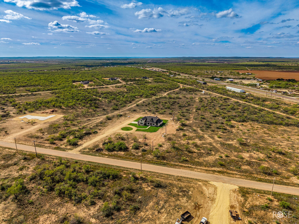
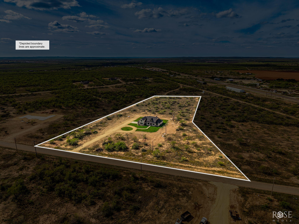
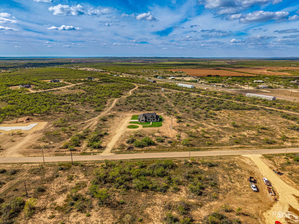
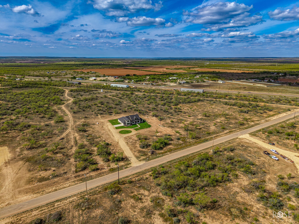
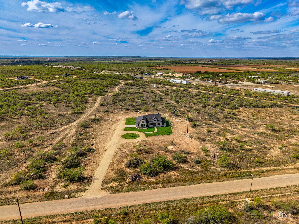
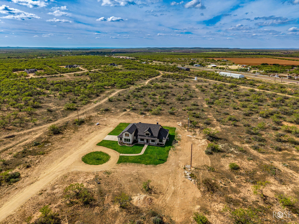
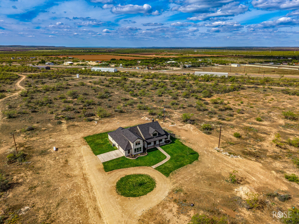
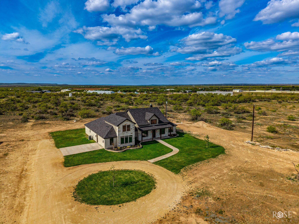
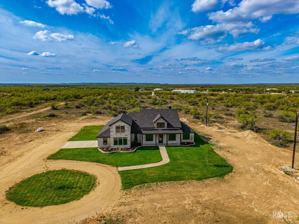
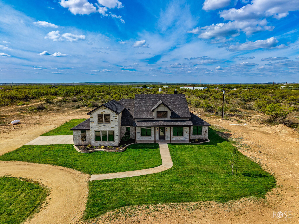
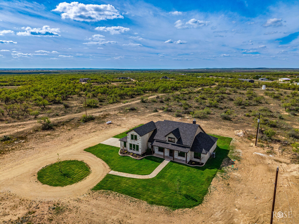
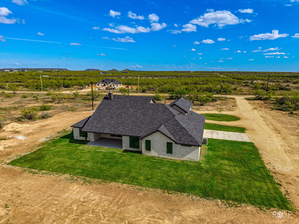
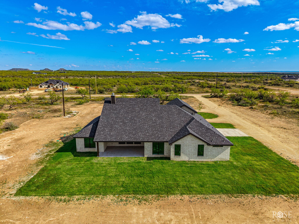
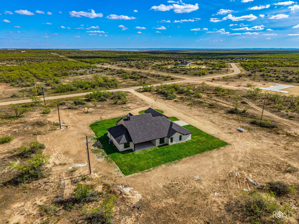
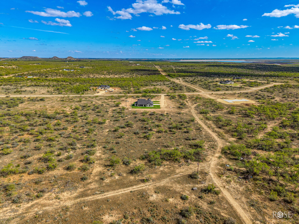
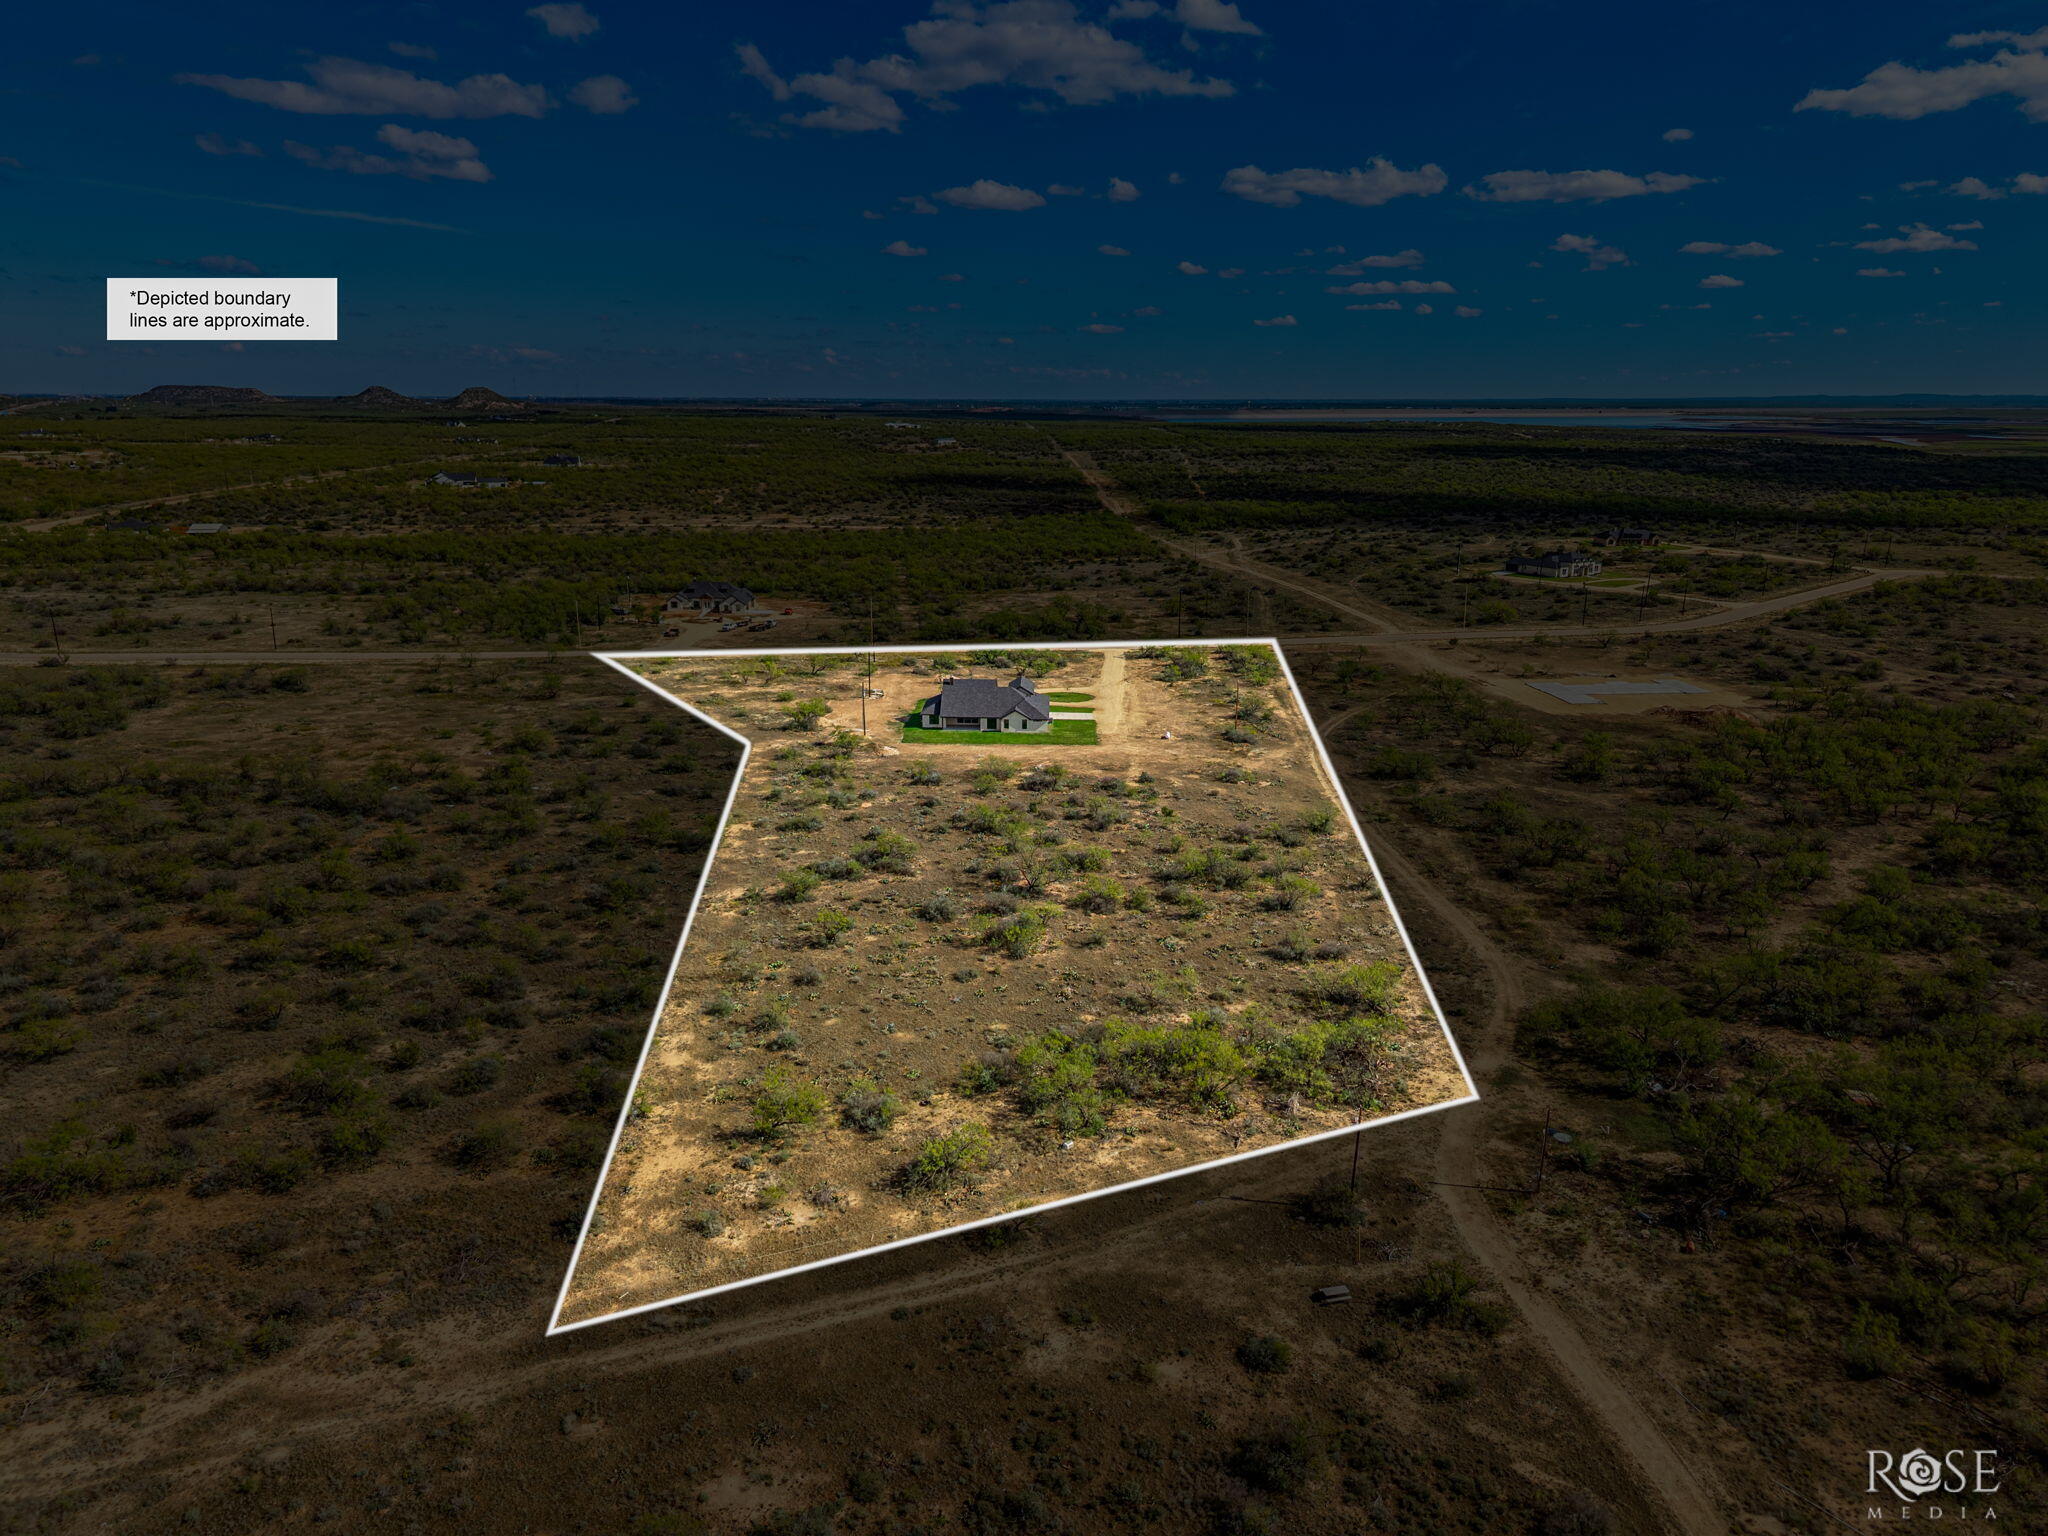
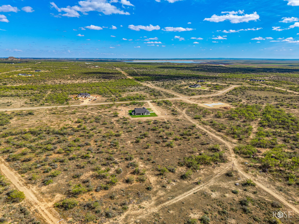
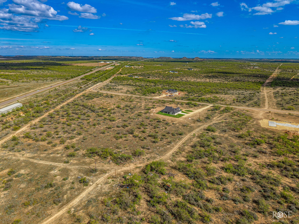
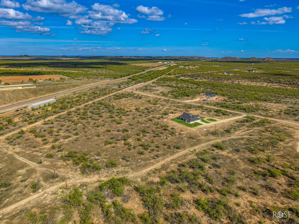
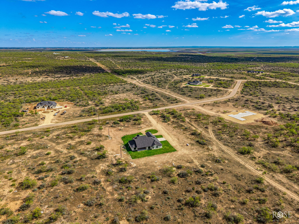
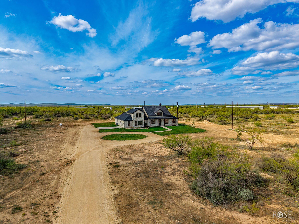
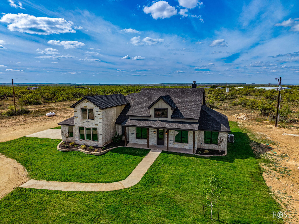
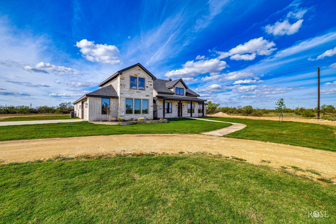
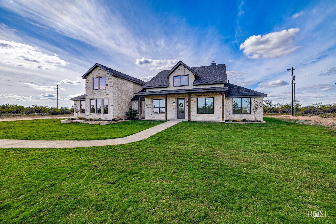
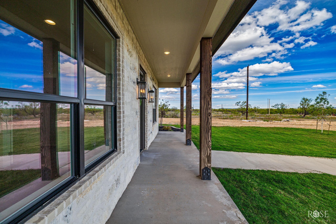
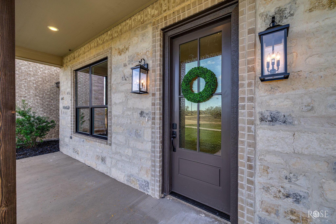
Stunning New Construction on 6.3 Acres - Just 5 Minutes from Town with NO CITY TAXES!Enjoy the perfect combination of luxury, space, and convenience in this beautiful new construction home situated on 6.3 acres, just five minutes from town without the burden of city taxes! This thoughtfully designed 4-bedroom, 3.5-bath home offers an inviting open-concept floor plan with spacious living areas and exceptional attention to detail throughout. The impressive kitchen is a chef's dream, featuring an 8-burner range, double ovens, and a large walk-in pantry with built-ins, providing exceptional storage and functionality. A separate office or second living area complete with a wet bar offers flexibility for work or entertaining. The spacious primary suite features a luxurious bathroom with a separate soaking tub and shower, an oversized walk-in closet with built-ins, and convenient direct access to the laundry room. Generously sized closets with built-in storage can be found throughout the home, while a charming mud bench just inside the garage entrance adds both style and practicality. One of the standout features is the 700+ sq. ft. heated and cooled bonus space above the garage, offering endless possibilities for a game room, hobby space, home gym, or additional living area and bringing the total square footage to 3686. Enjoy the privacy and freedom of 6.3 acres while being just minutes from all the conveniences of town-and best of all, NO CITY TAXES! This exceptional property truly offers the best of country living without sacrificing convenience!
Details
| MLS | 203073 |
|---|---|
| Listing Type | For Sale |
| Style | House |
| Sub-Type | Resale |
| Status | Active |
| Year | 2026 |
| Days On Site | 3 |
| Listing Provided By | ERA Newlin & Company | Kimberly Kelley |
Features
| Bed(s) | 4 |
|---|---|
| Bath(s) | 4 Total |
| SQ Feet | 2,949 |
| Garage | 2 |
| Acreage | 6.32 |
Interior
| Rooms Total | 7 |
|---|---|
| Heating | Central, Propane |
| Heating Yes / No | Yes |
| Cooling | Central Air, Electric |
| Cooling Yes / No | Yes |
| Interior Features | Wet Bar, Granite Counters, Split Bedroom Floorplan, Second Primary Suite, Ceiling Fan(s) |
| Fireplace Features | Den |
| Fireplace Yes / No | Yes |
Exterior
| Roof | Composition |
|---|---|
| Lot Features | Outside City Limits |
| Foundation Details | Slab |
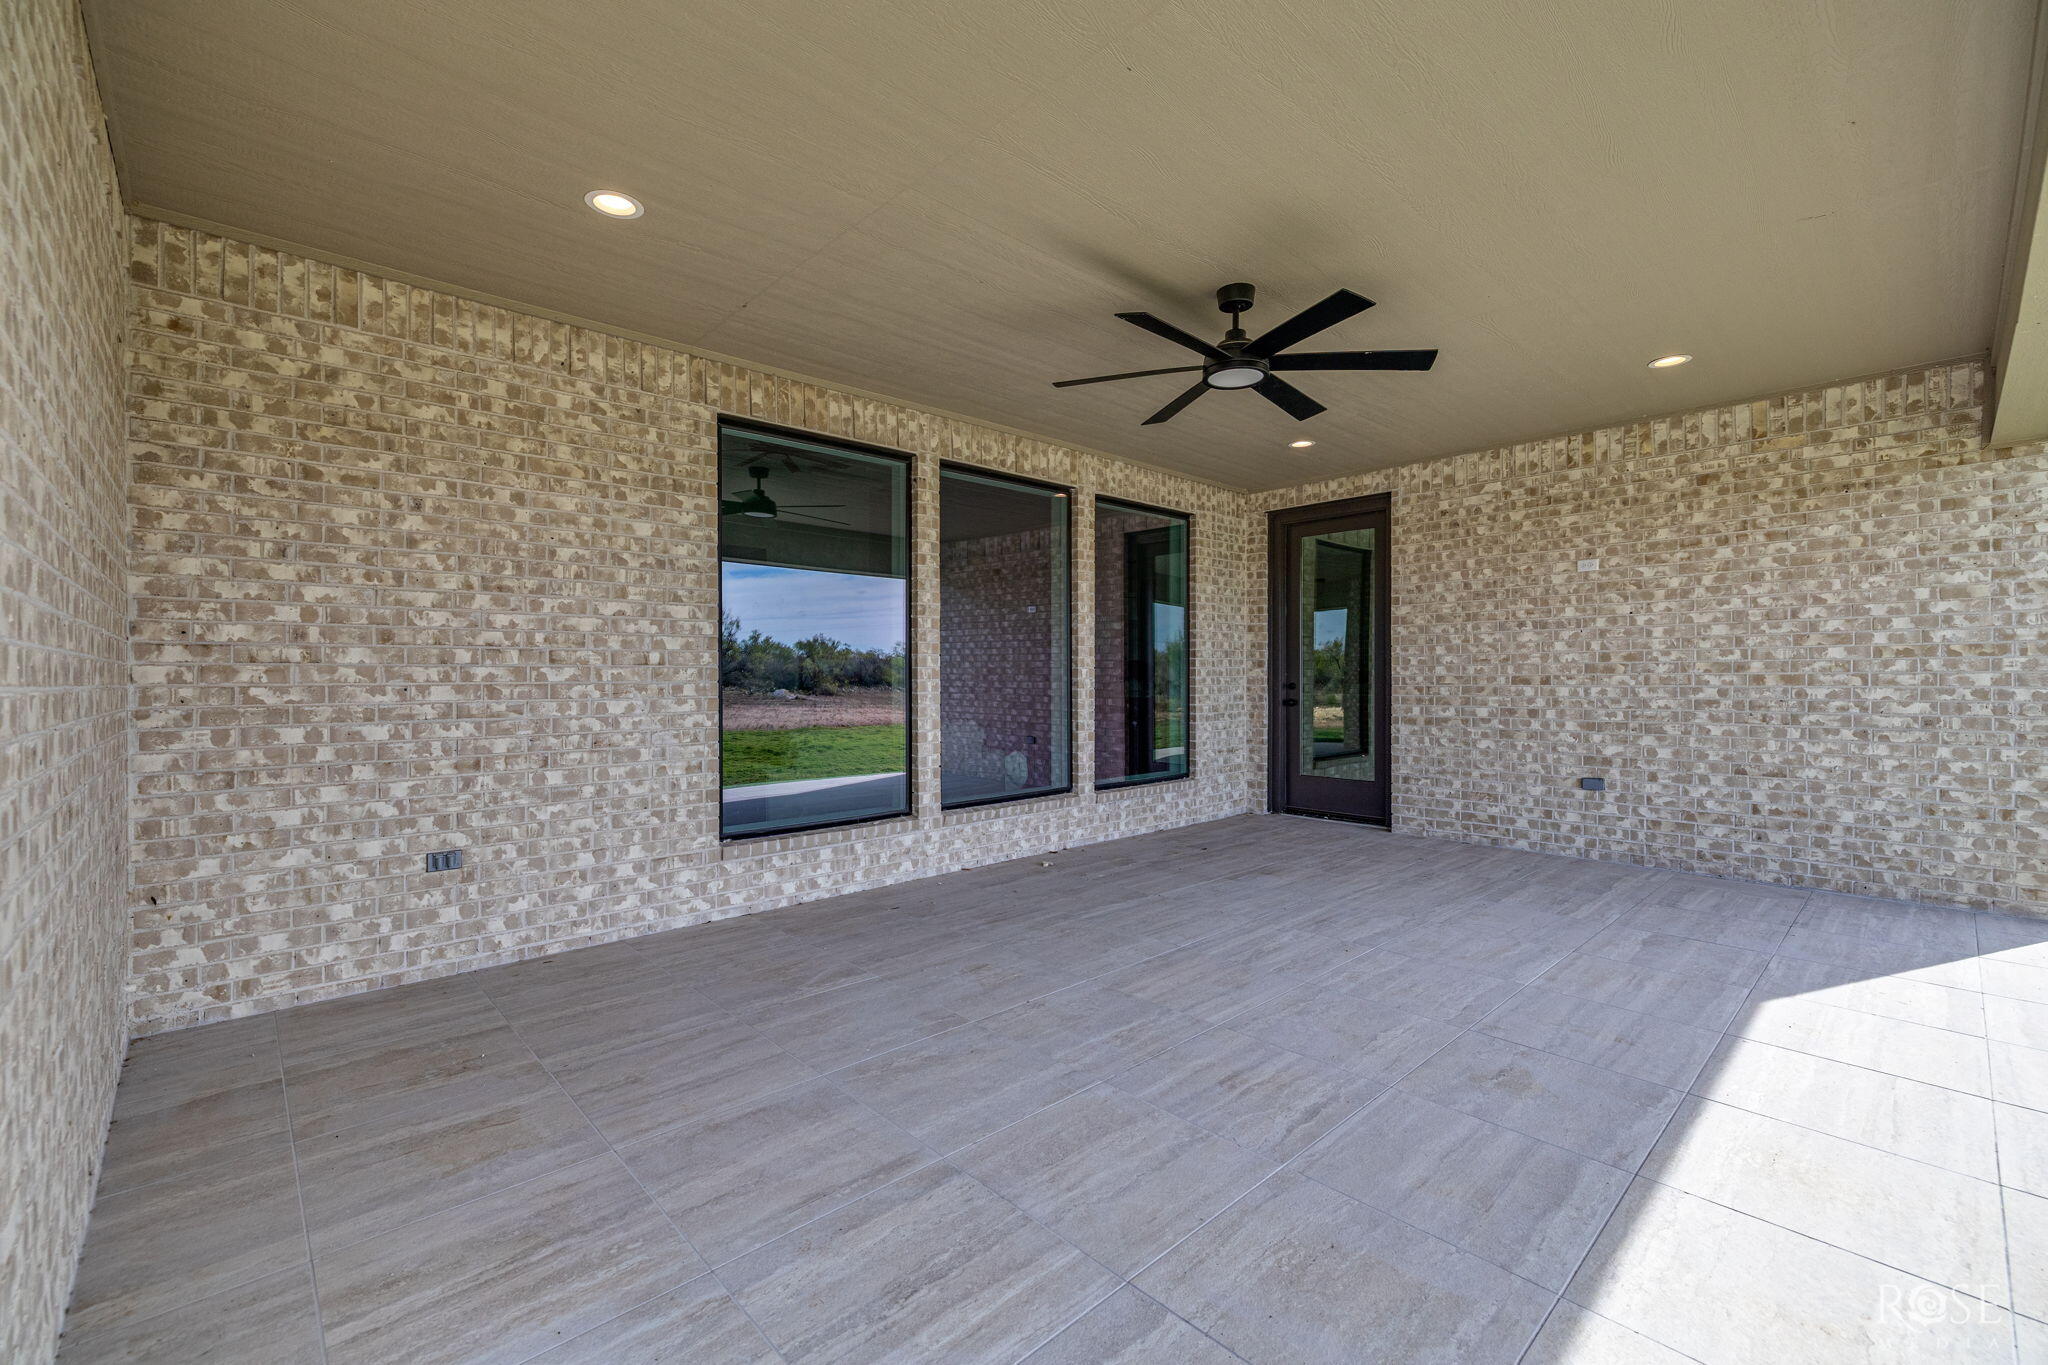
| Patio And Porch Features | Patio |
Parking
| Garage Yes / No | Yes |
|---|---|
| Parking Features | Attached, Garage |
| Attached Garage Yes / No | Yes |
Utilities
| Utilities | Electricity Connected, Water Connected |
|---|---|
| Sewer | Septic Tank |
| Water Source | Public |
Taxes
| Tax Block | 50 |
|---|---|
| Tax Lot | R000107447 |
Area Information
| State | TX |
|---|---|
| County | Tom Green |
| City | San Angelo |
| Zip Code | 76904 |
| Area | A |
| Neighborhood | Twin Buttes Estates |
| School District | Central |
| Elementary School | Bonham |
| High School | Central |
| Listing VS Median (in Twin Buttes Estates) | |
Price: $975,000 low | high Med: $1,000,000 sqft: 2,949 low | high Med: 3,029 $ / sqft: $331 low | high Med: $330 On site: 3 low | high Med: 8 | |
Market Activity 76904
Request a showing
Request a showing
Contact
Learn More About This Property
| Open House |
|---|
| In-Person 11/19 2:00 PM - 4:00 PM |
| State | TX |
|---|---|
| County | Tom Green |
| City | San Angelo |
| Zip Code | 76904 |
| Area | A |
| Neighborhood | Twin Buttes Estates |
| School District | Central |
| Elementary School | Bonham |
| High School | Central |
| Listing VS Median (in Twin Buttes Estates) | |
Price: $975,000 low | high Med: $1,000,000 sqft: 2,949 low | high Med: 3,029 $ / sqft: $331 low | high Med: $330 On site: 3 low | high Med: 8 | |
 | $1,064,0006820 Eugene TrailSan Angelo, TX 76904 |