In-Person: 09/06 2:00 PM - 4:00 PM
7614 Aspen Avenue,San Angelo, TX 76904
San Angelo, TX 76904

Description
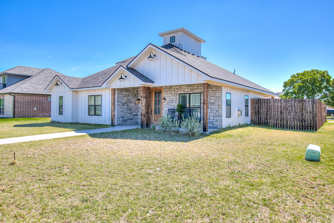
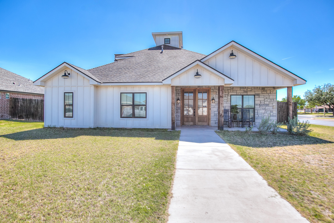
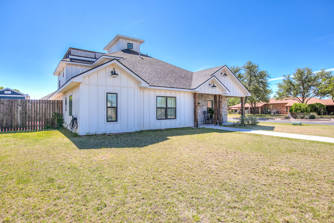
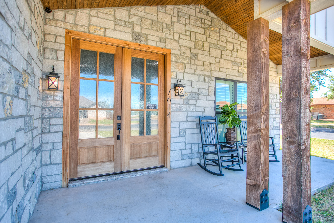
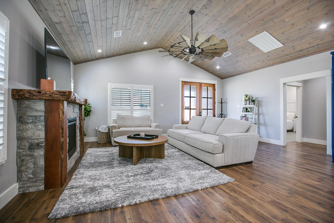
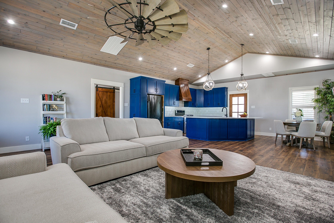
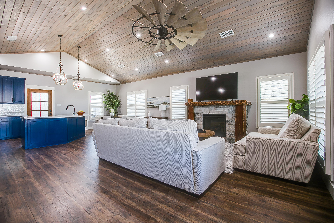
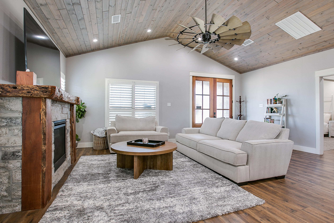
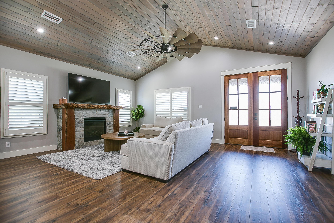
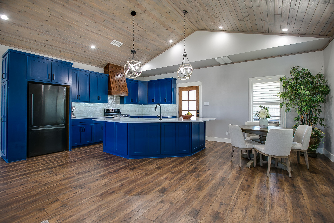
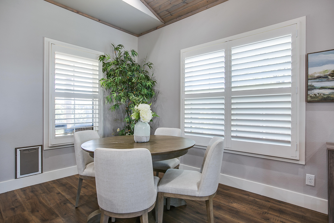
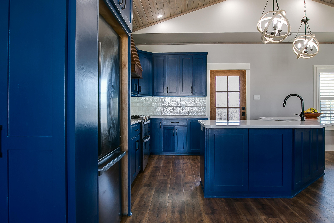
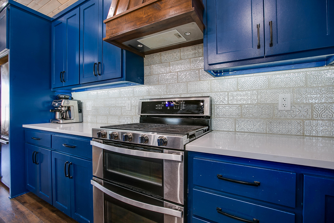
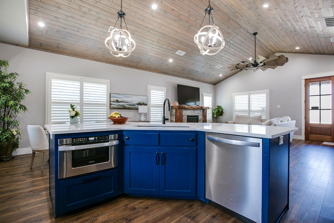
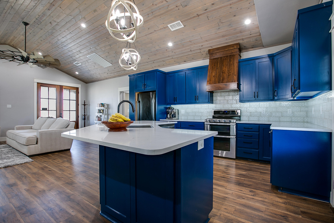
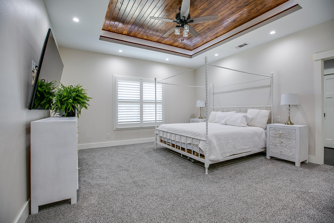
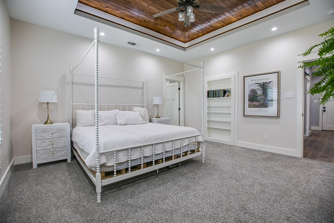
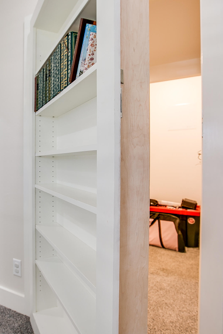
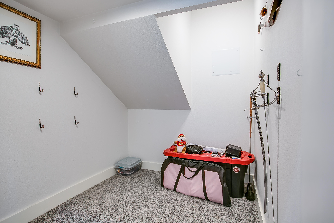
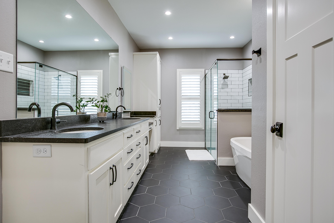
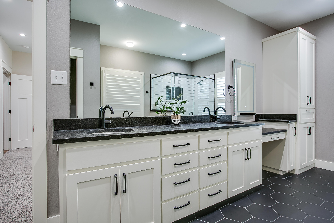
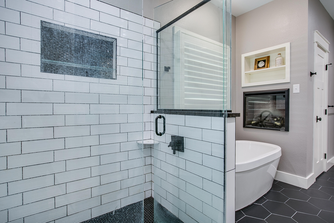
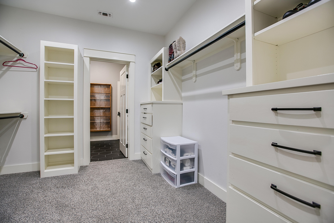
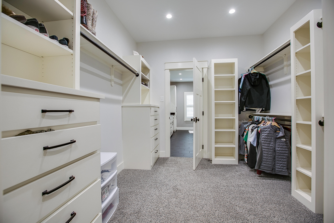
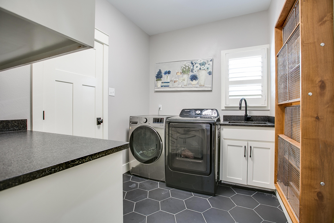
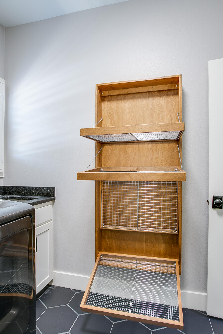
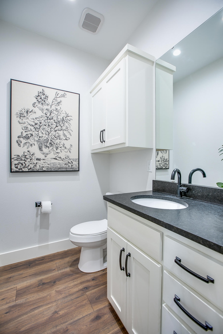
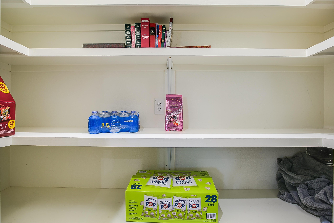
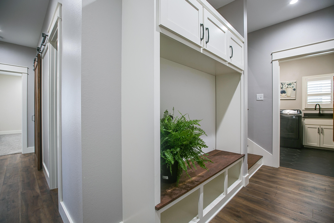
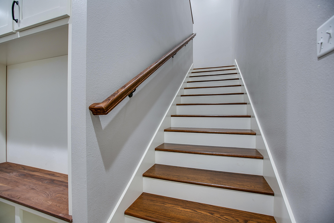
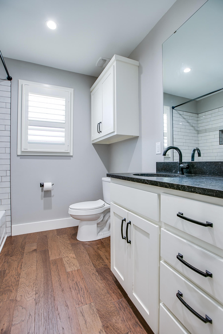
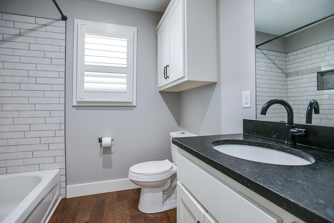
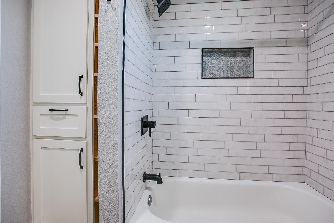
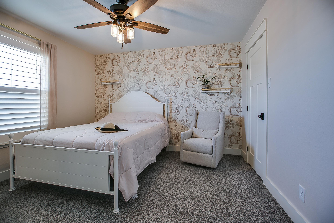
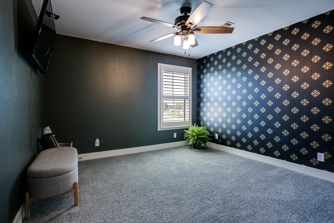
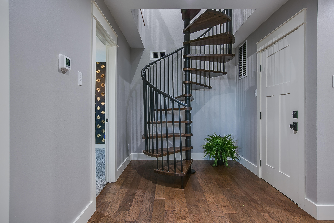
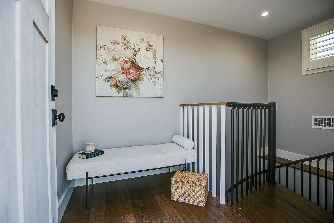
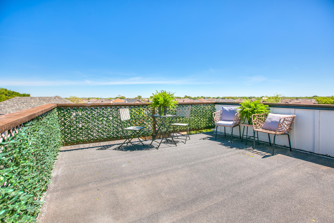
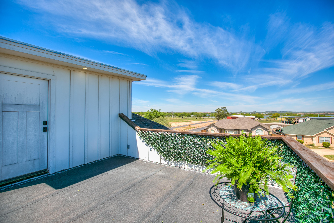
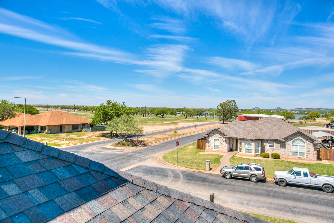
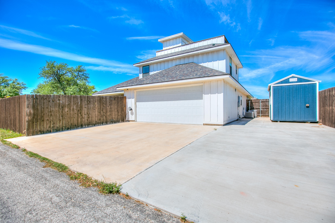
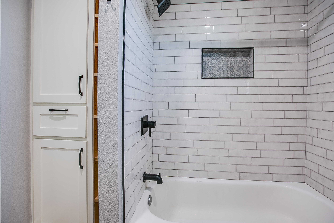
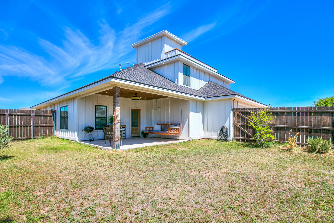
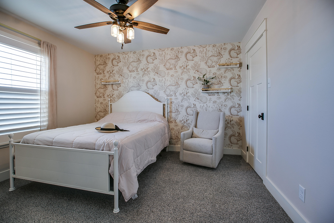
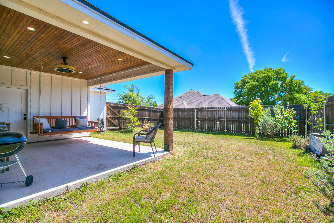
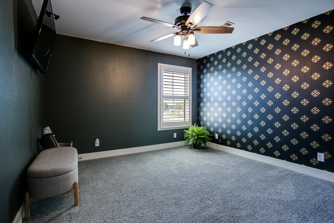
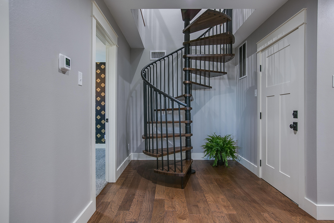
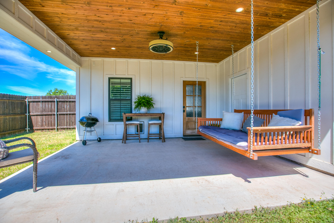
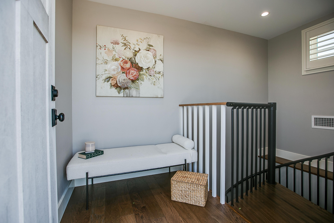
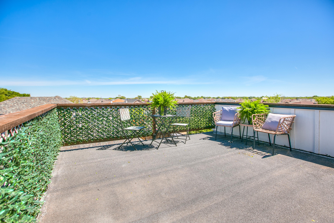
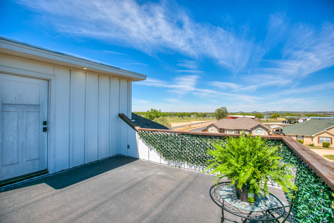
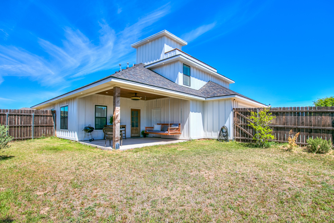
Perched to capture some of the most breathtaking views in the area, this custom-built masterpiece by K&R Construction (completed in 2020) delivers a rare blend of thoughtful design, modern luxury, and unforgettable scenery. From the third-floor terrace, enjoy front-row seats to 4th of July fireworks over Lake Nasworthy, along with daily panoramic views stretching across the lake and Twin Buttes. Step inside to an airy, light-filled interior where an open-concept layout creates the perfect setting for both entertaining and everyday living. The main floor offers effortless convenience with a private primary suite, while guests are accommodated with a stylish half bath just off the main living area. The primary suite is a true retreat, featuring a spa-inspired bath complete with a soaking tub, separate shower, dual vanities, and illuminated mirror for a sleek, modern touch. Unwind in the tub beside the warmth and ambiance of a built-in fireplace-your own personal sanctuary. The spacious closet includes custom built-ins, and a hidden feature you won't want to miss: a discreet "secret" closet that doubles as a panic room or storm shelter. Function meets design in the well-equipped laundry room, complete with a utility sink, drying rack, and convenient laundry chute. Upstairs, you'll find two generously sized bedrooms and a full bath, along with the continuation of thoughtful details like the second laundry chute access. And then-take the spiral staircase up to the showstopper: a third-floor terrace that elevates this home into something truly unforgettable. If you've been waiting for a one-of-a-kind home with elevated views, custom craftsmanship, and unique features you simply won't find anywhere else-this is it.
Details
| MLS | 200399 |
|---|---|
| Listing Type | For Sale |
| Style | House |
| Sub-Type | Resale |
| Status | Active |
| Year | 2019 |
| Days On Site | 147 |
| Listing Provided By | ERA Newlin & Company | Home and Land Group |
Features
| Bed(s) | 3 |
|---|---|
| Bath(s) | 3 Total |
| SQ Feet | 2,089 |
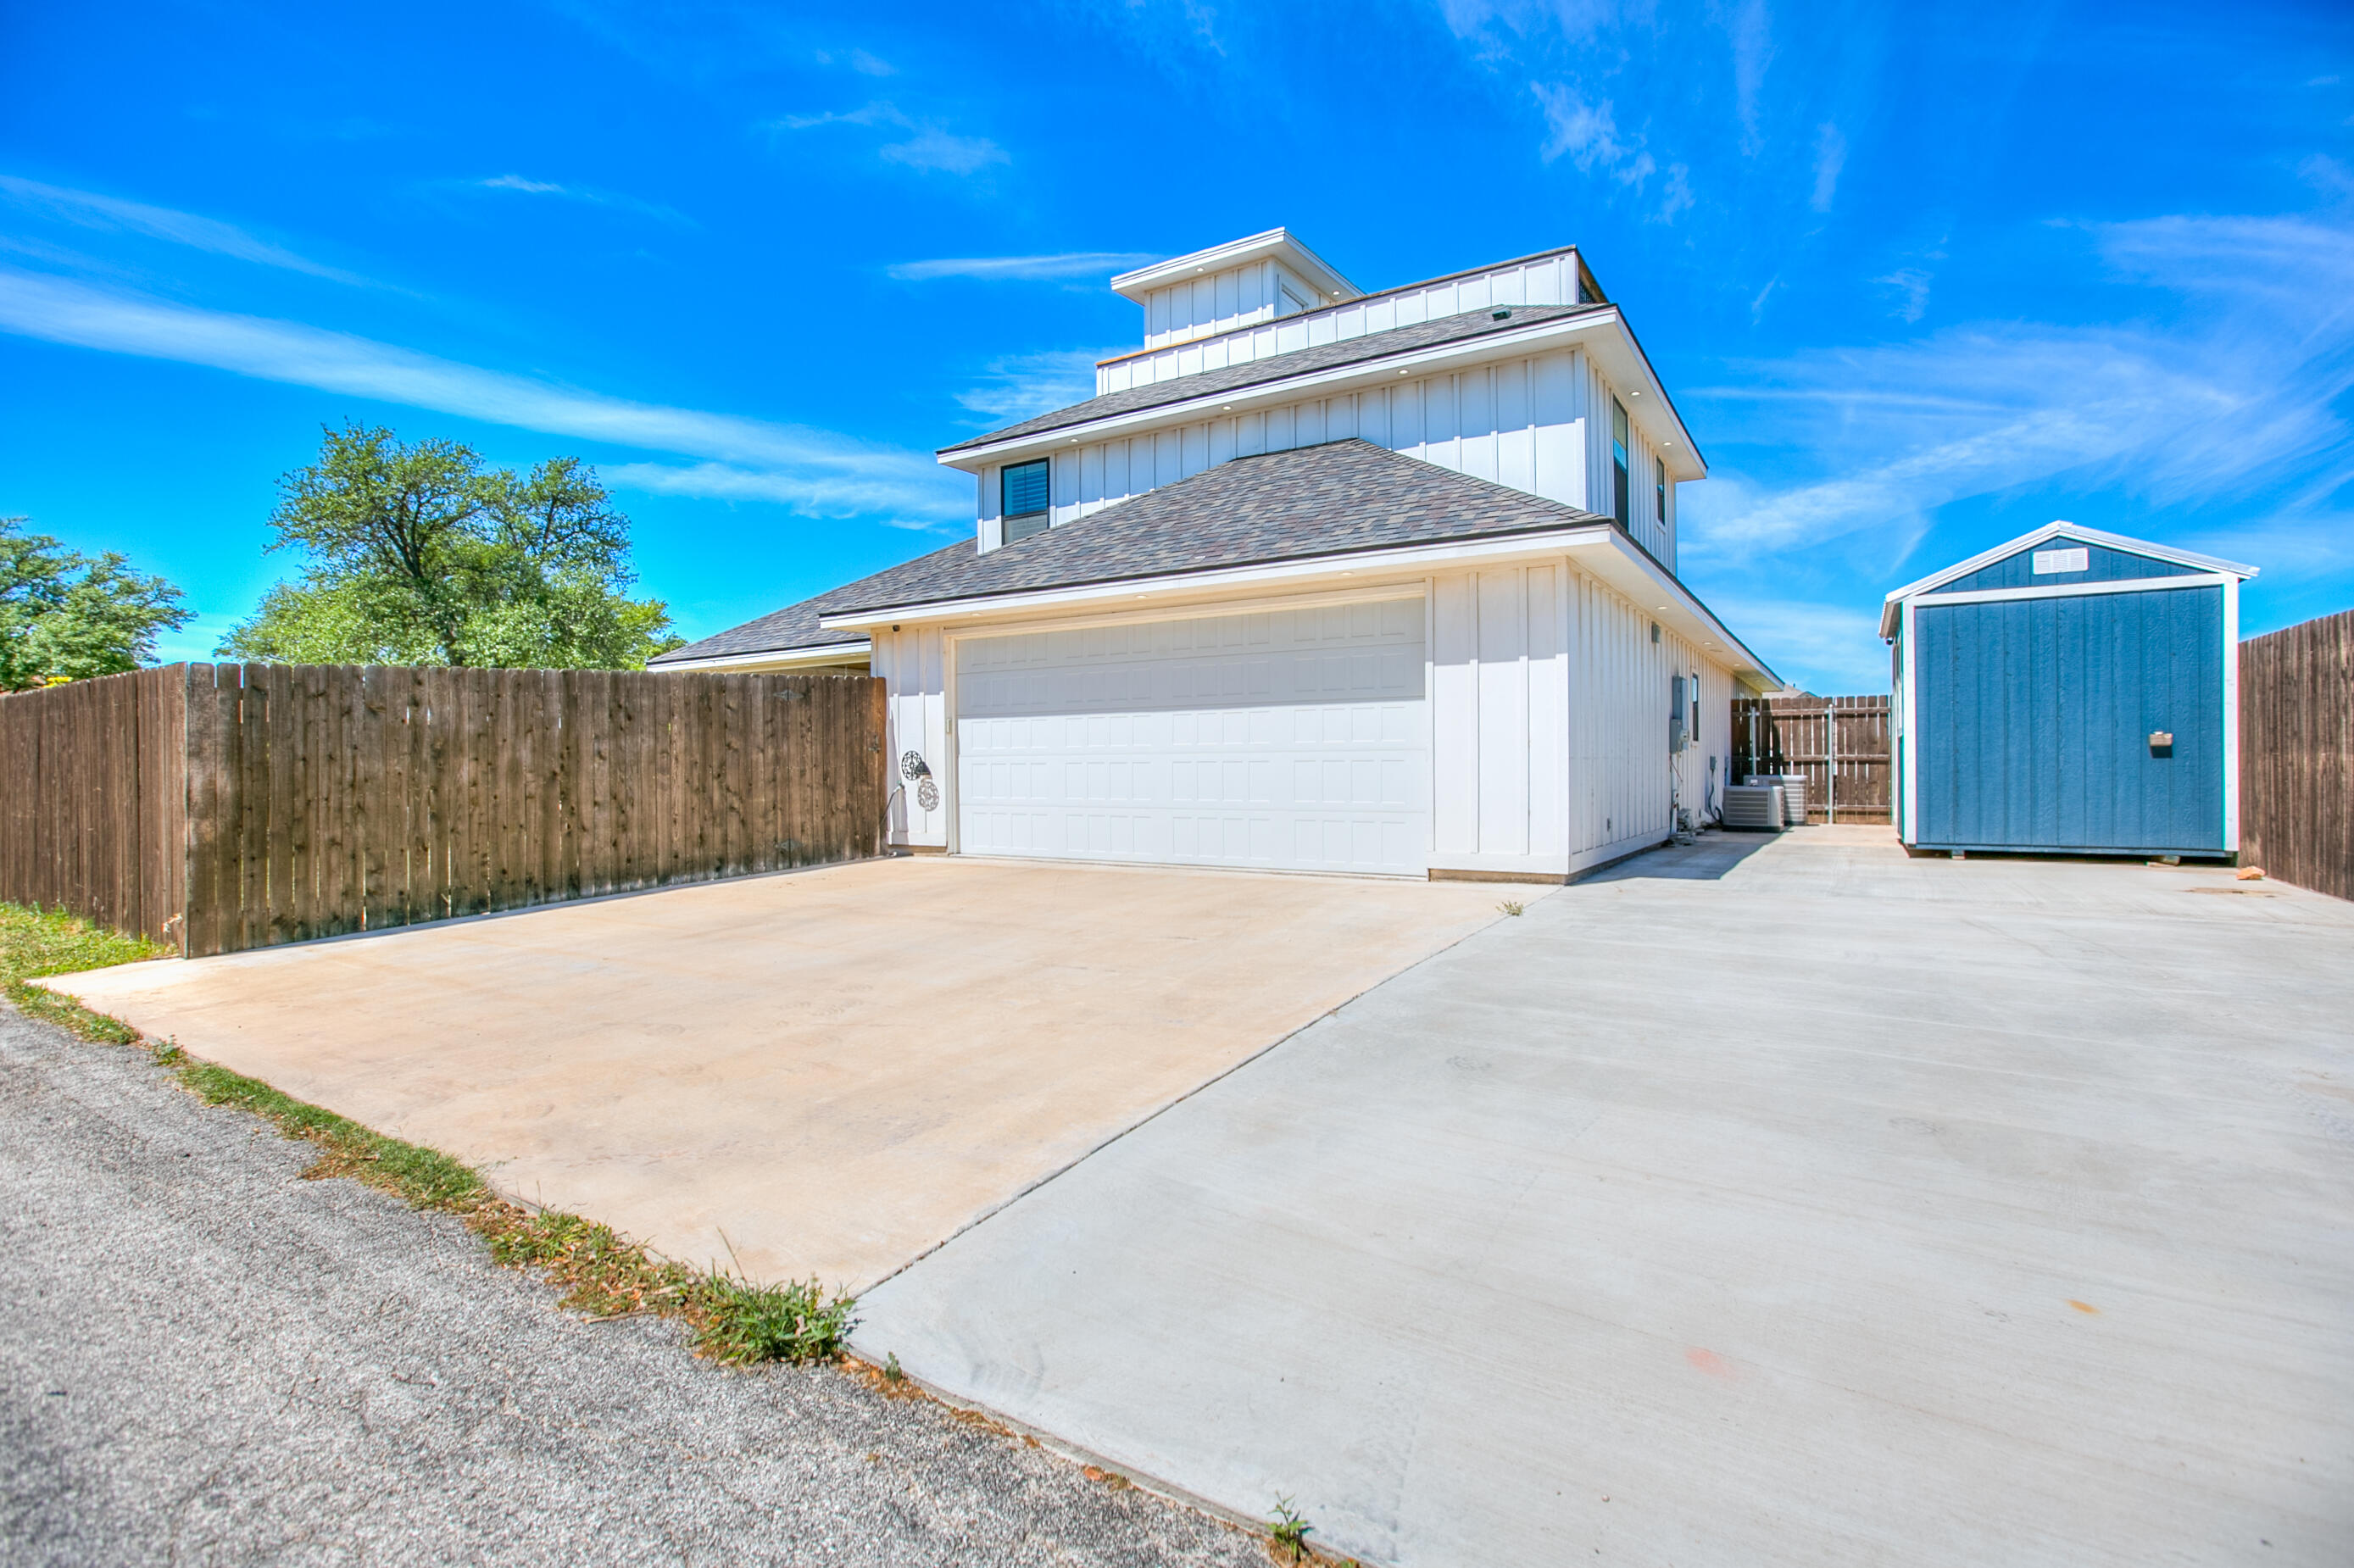
| Garage | 2 |
| Story(s) | 2 |
| Acreage | 0.19 |
Interior
| Rooms Total | 7 |
|---|---|
| Heating | Central, Electric, Propane |
| Heating Yes / No | Yes |
| Cooling | Central Air, Electric |
| Cooling Yes / No | Yes |
| Interior Features | Pantry, Quartz Counters, Split Bedroom Floorplan, Ceiling Fan(s) |
| Fireplace Features | Living Room, Propane |
| Fireplace Yes / No | Yes |
| Laundry Features | Electric Dryer Hookup, Inside, Washer Hookup |
Exterior
| Roof | Composition |
|---|---|
| Lot Features | Corner Lot, Landscaped |
| Construction Materials | Fiber Cement, Stone |
| Foundation Details | Slab |
| Fencing | Privacy |
| Exterior Features | Storage |
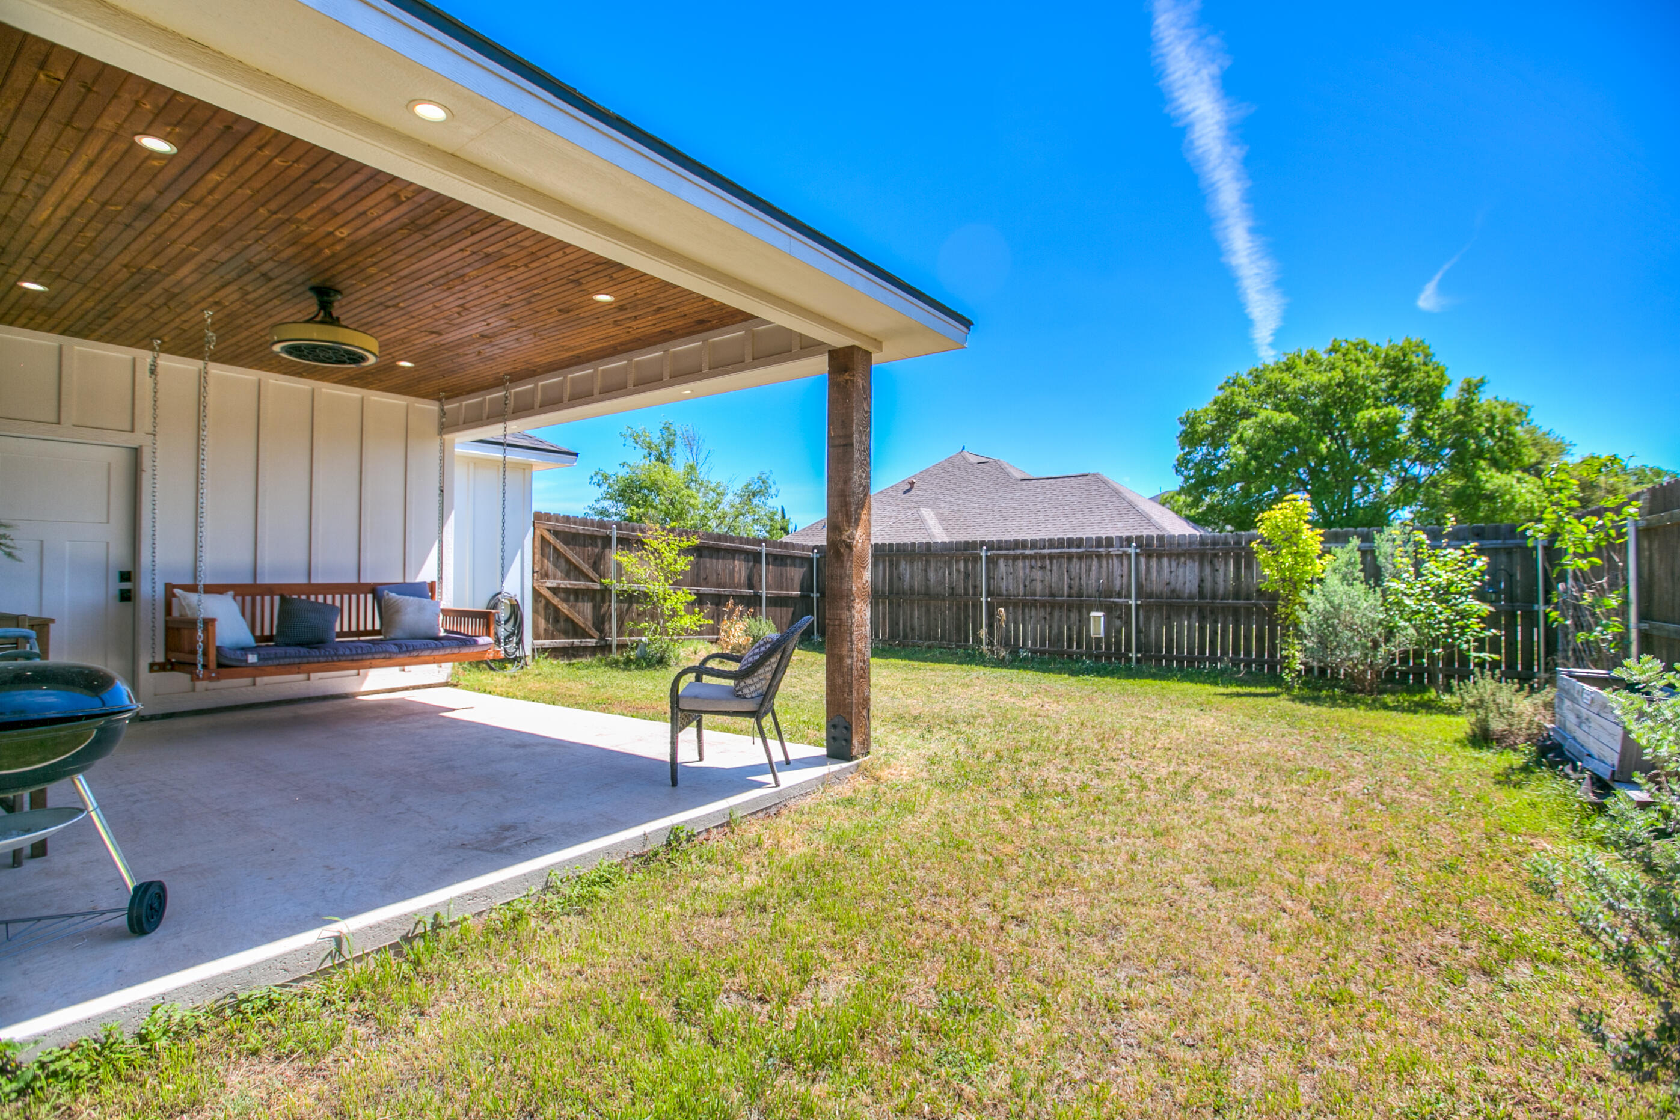
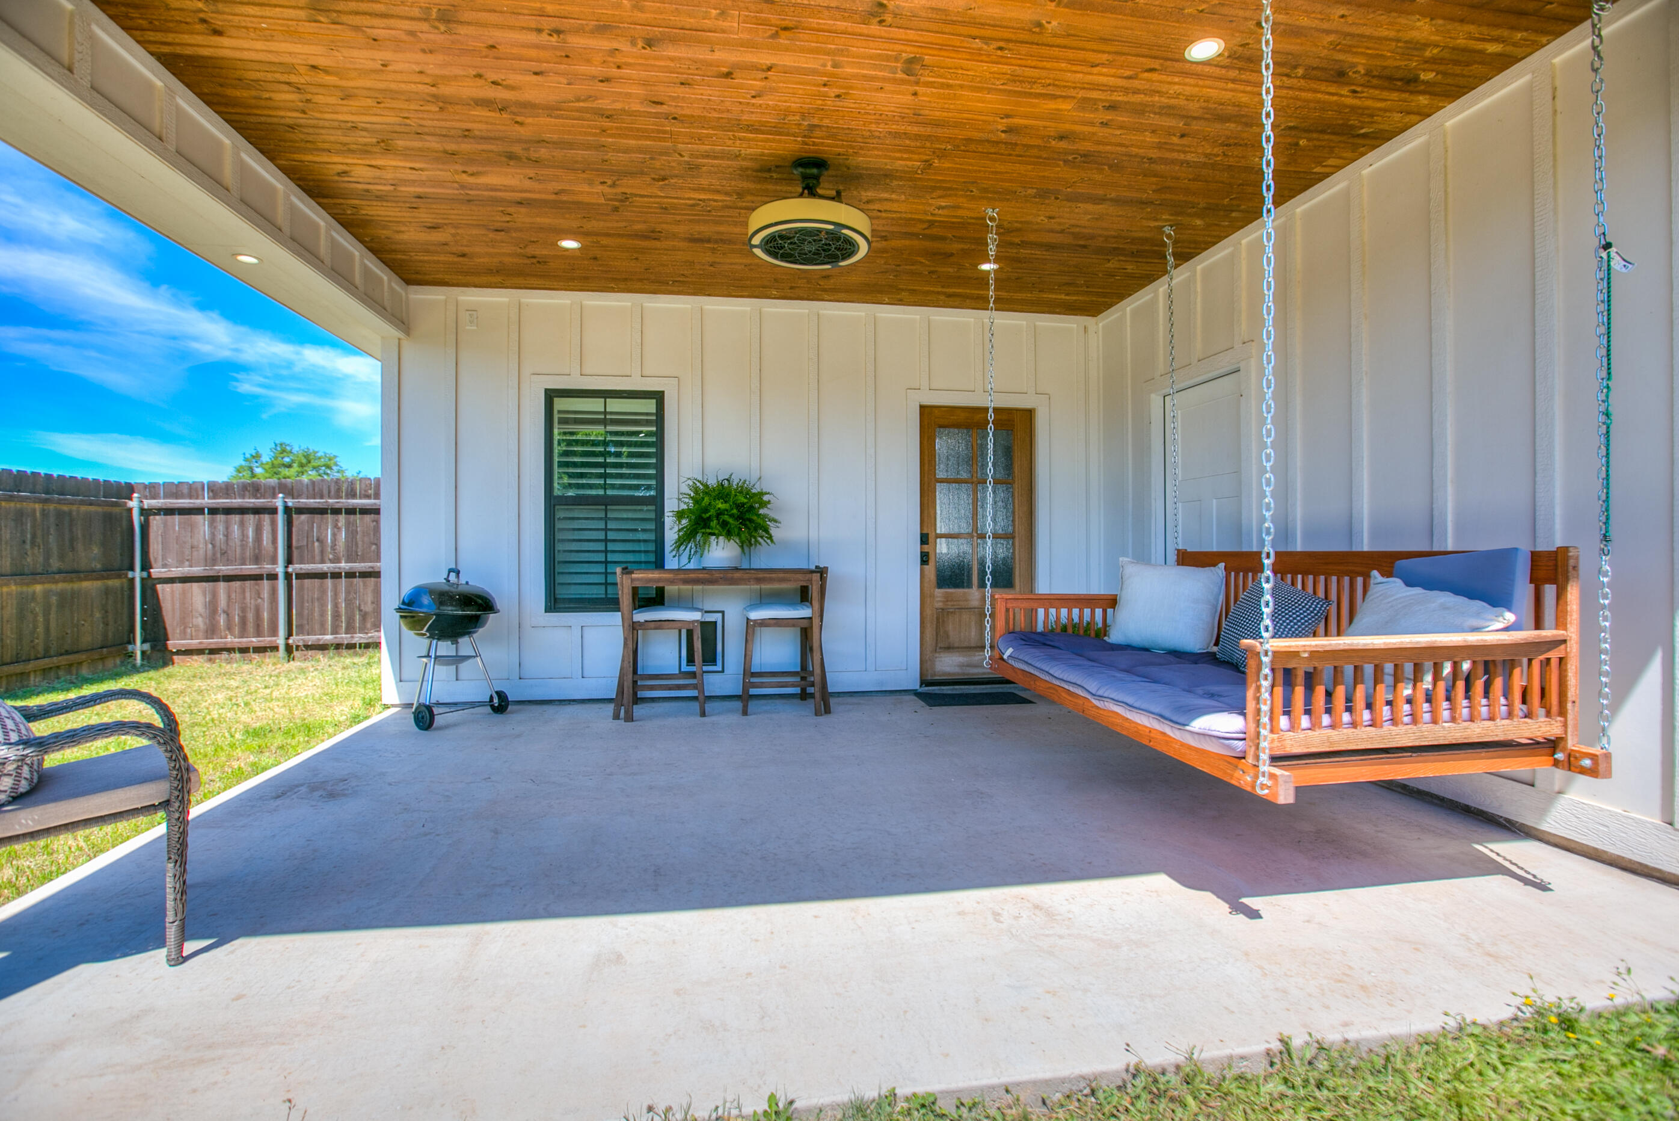
| Patio And Porch Features | Covered Patio |
Parking
| Garage Yes / No | Yes |
|---|---|
| Parking Features | Additional Parking, Alley Access, Attached, Garage, Garage Door Opener, Garage Faces Rear, Storage |
| Attached Garage Yes / No | Yes |
Utilities
| Utilities | Electricity Connected, Propane, Sewer Connected, Water Connected |
|---|---|
| Water Source | Public |
Taxes
| Tax Block | 1 |
|---|---|
| Tax Lot | 1 |
Area Information
| State | TX |
|---|---|
| County | Tom Green |
| City | San Angelo |
| Zip Code | 76904 |
| Area | Tom Green |
| Neighborhood | Kinsman Estates |
| School District | Central |
| Elementary School | Lamar |
| High School | Central |
| Listing VS Median (in Kinsman Estates) | |
Price: $449,900 low | high Med: $444,450 sqft: 2,089 low | high Med: 2,078 $ / sqft: $215 low | high Med: $214 On site: 147 low | high Med: 150.5 | |
Market Activity 76904
Request a showing
Request a showing
Contact
Learn More About This Property
| Open House |
|---|
| In-Person 09/06 2:00 PM - 4:00 PM |
| State | TX |
|---|---|
| County | Tom Green |
| City | San Angelo |
| Zip Code | 76904 |
| Area | Tom Green |
| Neighborhood | Kinsman Estates |
| School District | Central |
| Elementary School | Lamar |
| High School | Central |
| Listing VS Median (in Kinsman Estates) | |
Price: $449,900 low | high Med: $444,450 sqft: 2,089 low | high Med: 2,078 $ / sqft: $215 low | high Med: $214 On site: 147 low | high Med: 150.5 | |