 New Listing

Description
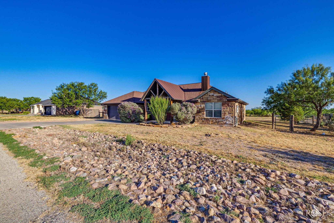
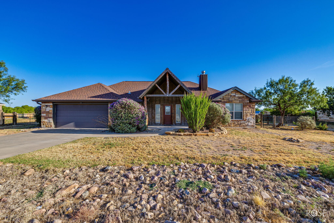
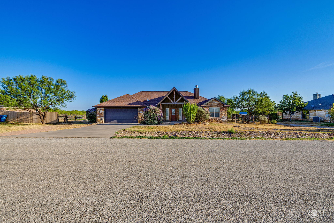
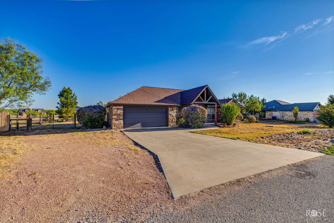
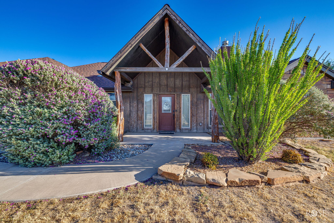
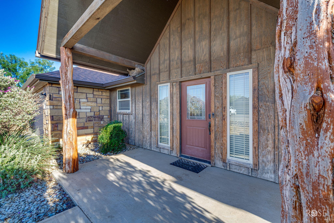
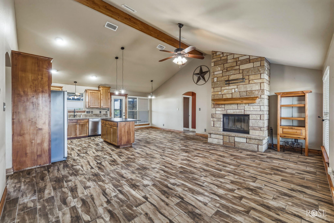
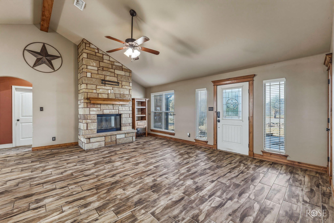
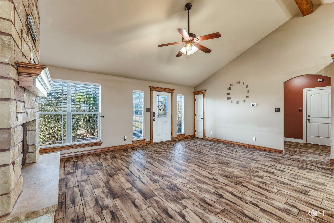
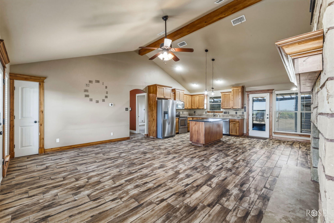
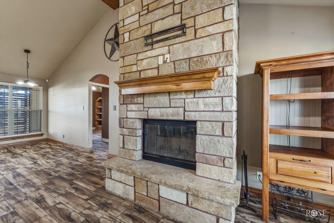
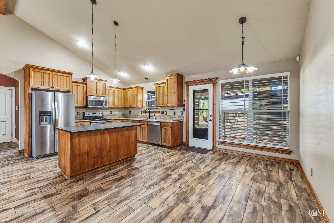
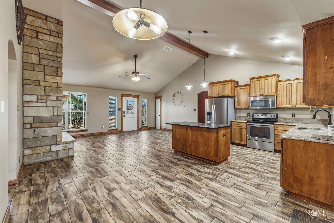
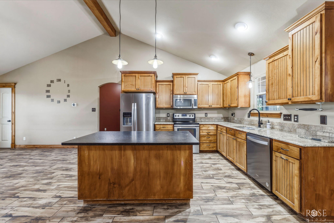
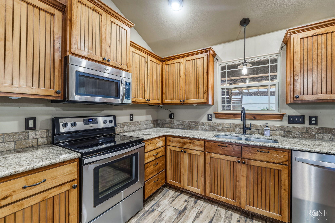
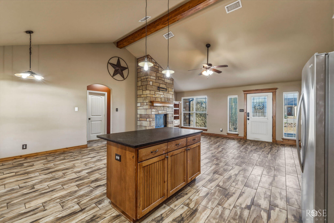
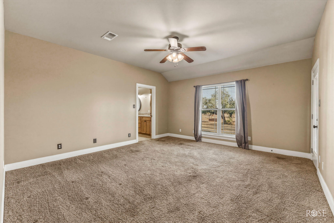
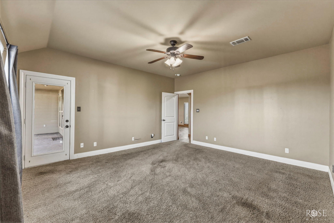
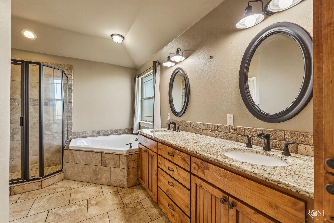
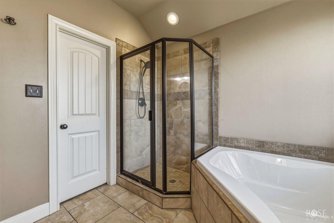
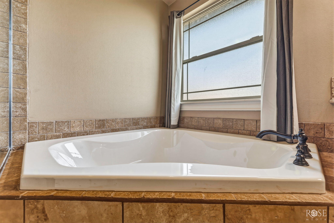
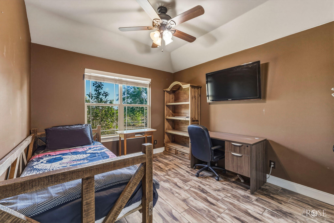
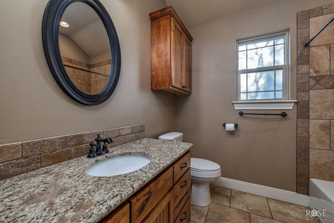
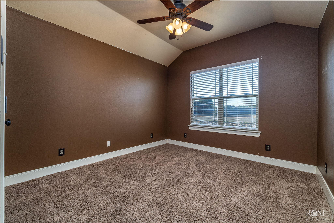
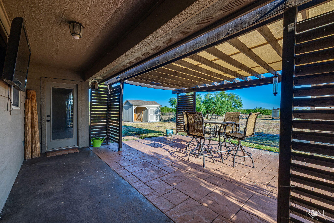
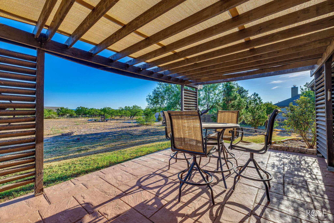
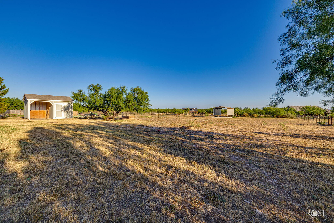
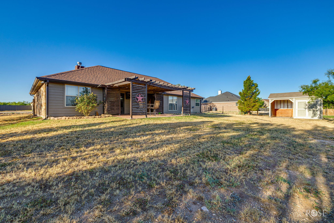
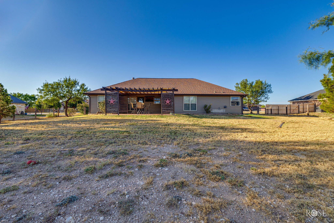
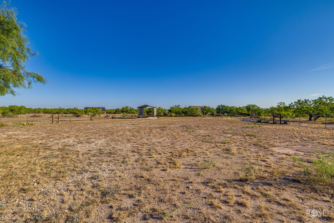
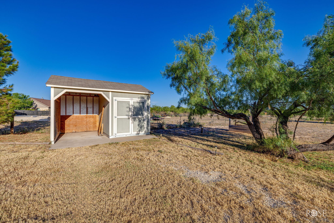
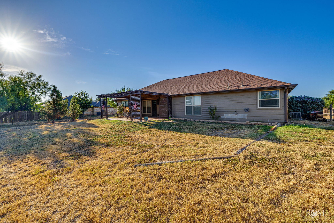
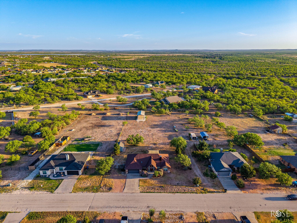
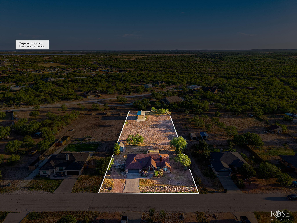
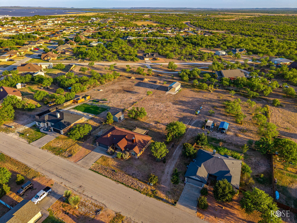
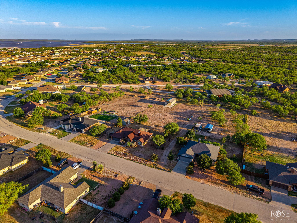
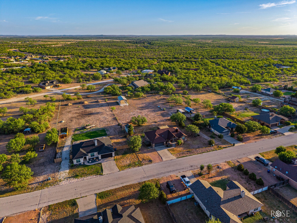
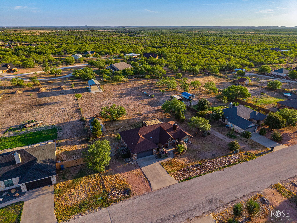
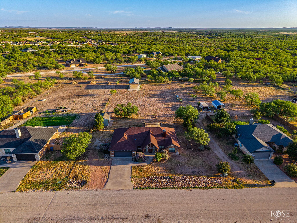
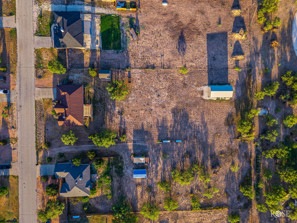
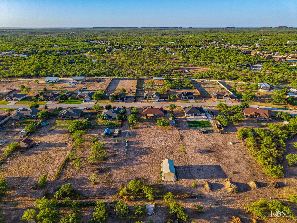
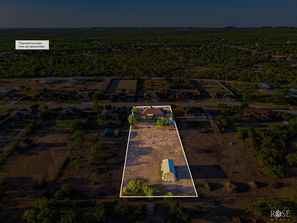
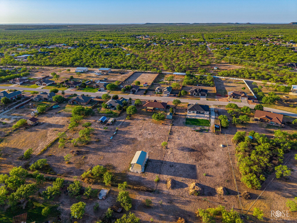
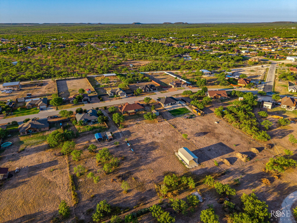
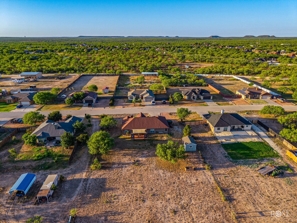
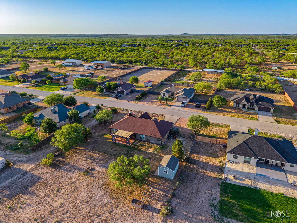
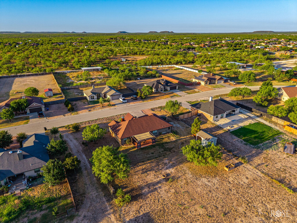
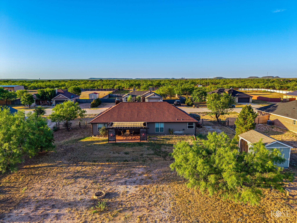
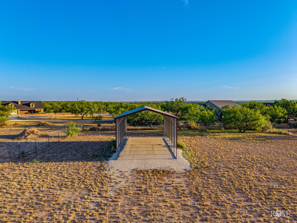
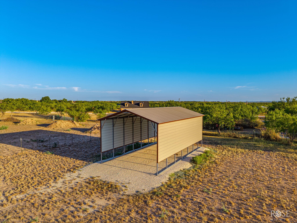
Welcome home to this charming ranch-style property situated on just under an acre. The fully fenced lot offers plenty of space and privacy, along with a 12x16 Storage building, covered RV pad, and an inviting covered back patio perfect for enjoying the outdoors while entertaining family and friends. Inside, the thoughtfully designed layout offers an open concept living area which creates an easy flow between the kitchen and dining spaces. The living room features a stone accented fireplace adding warmth and character. The kitchen offers stainless steel appliances, an eat-in bar, and a quaint dining area, making it ideal for both everyday living and entertaining. There is a designated space perfect for a reading nook, or an office. The master suite offers a soaking tub, separate shower, and double vanities. The split bedroom floor plan offers everyone their own privacy. With its spacious lot, functional layout, and desirable outdoor amenities, this property offers the comfort and space of country-style living while still providing a welcoming place to call home.
Details
| MLS | 202386 |
|---|---|
| Listing Type | For Sale |
| Style | House |
| HOA Dues | $280 |
| Sub-Type | Resale |
| Status | Active |
| Year | 2015 |
| Days On Site | 5 |
| Listing Provided By | ERA Newlin & Company | Gina Chaney/ Robert Chaney |
Features
| Bed(s) | 3 |
|---|---|
| Bath(s) | 2 Total |
| SQ Feet | 1,679 |
| Garage | 2 |
| Car Port | Yes |
| Story(s) | 1 |
| Acreage | 0.96 |
Interior
| Rooms Total | 0 |
|---|---|
| Heating | Central, Electric |
| Heating Yes / No | Yes |
| Cooling | Central Air, Electric |
| Cooling Yes / No | Yes |
| Window Features | Double Pane Windows |
| Interior Features | Pantry, Granite Counters, Split Bedroom Floorplan, Ceiling Fan(s), Family Room |
| Fireplace Features | Living Room, Wood Burning |
| Fireplace Yes / No | Yes |
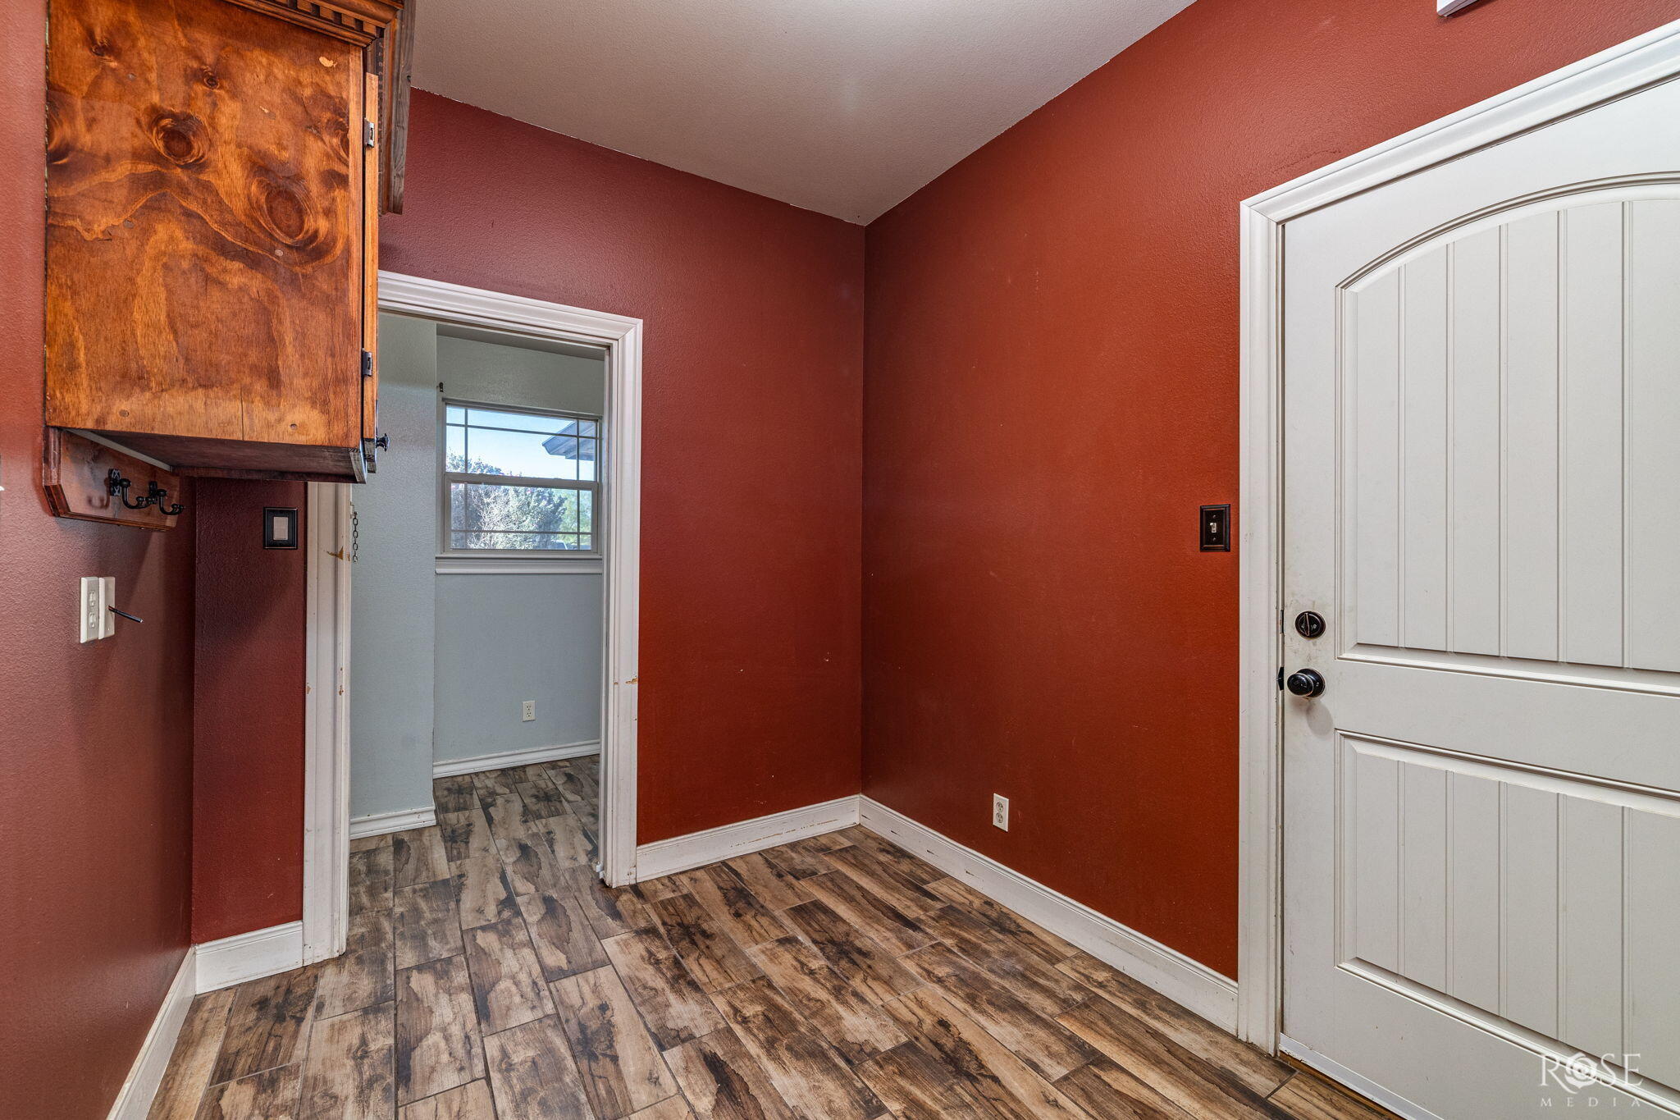
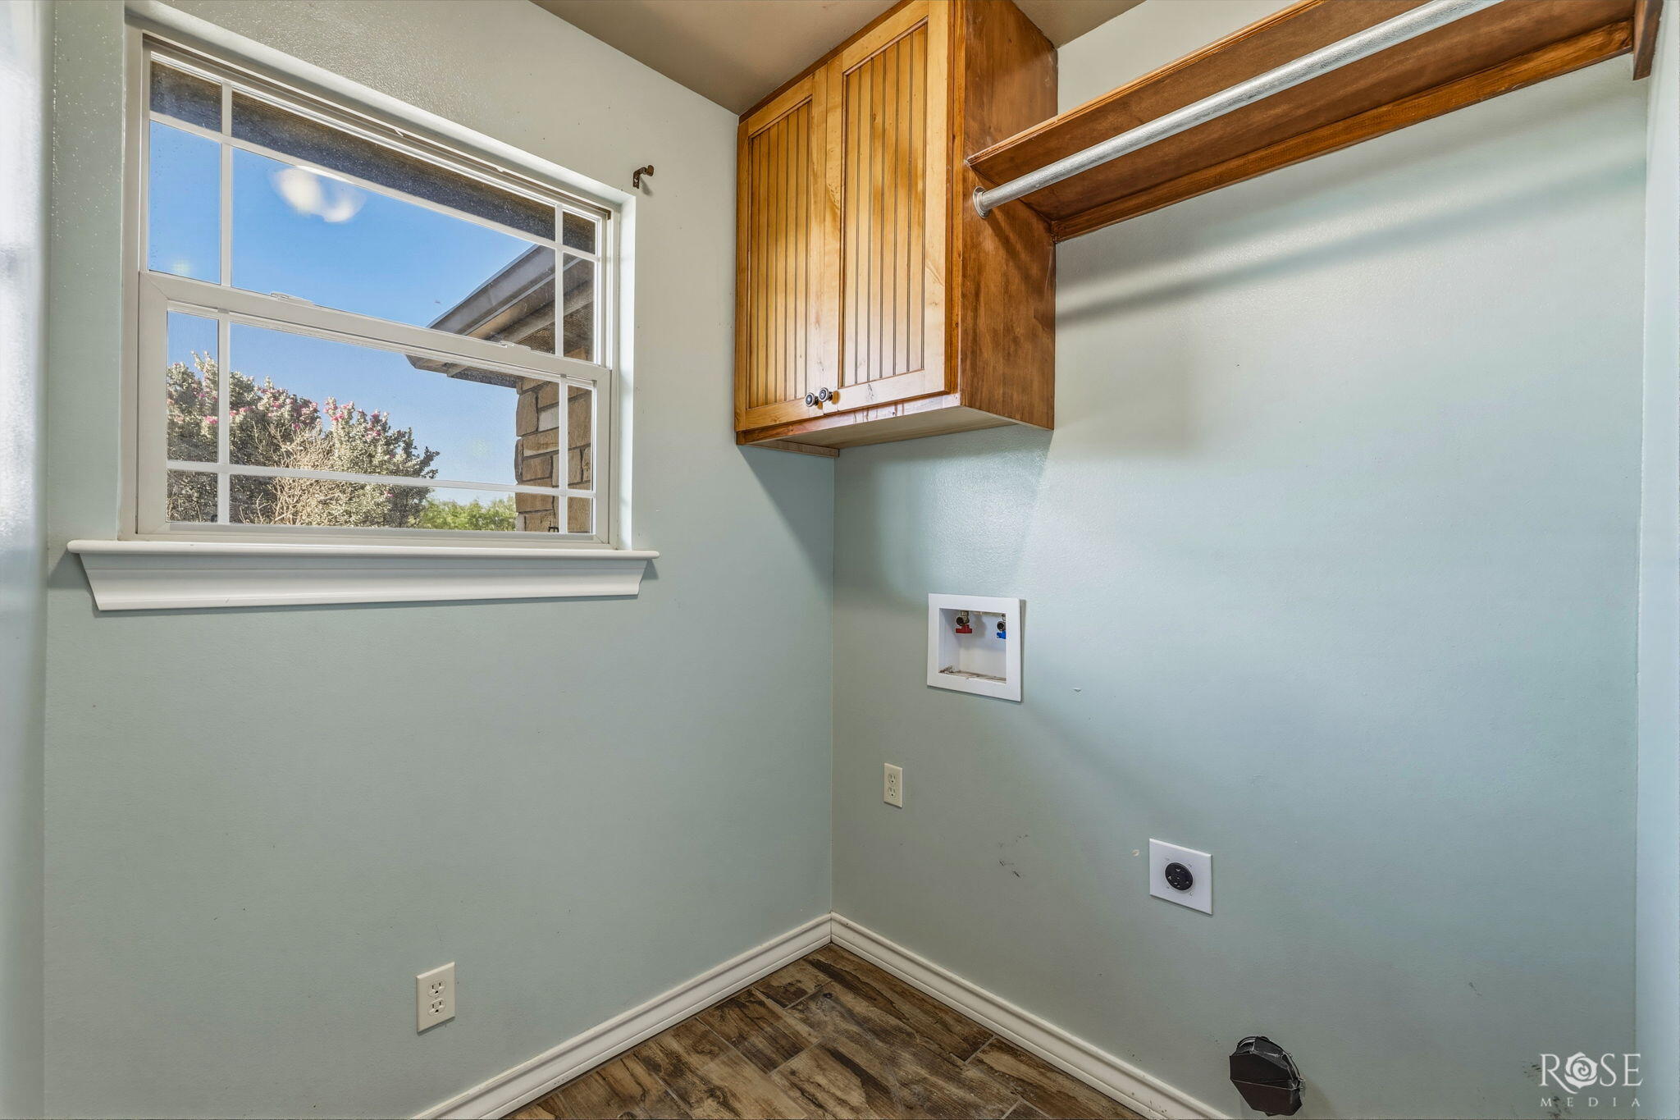
| Laundry Features | Electric Dryer Hookup, Laundry Room, Washer Hookup |
Exterior
| Roof | Composition |
|---|---|
| Lot Features | Interior Lot, Landscaped, Outside City Limits |
| Construction Materials | Other, Stone |
| Foundation Details | Slab |
| Security Features | Smoke Detector(s) |
| Fencing | Other |
| Exterior Features | Storage |
| Patio And Porch Features | Covered Patio |
Parking
| Garage Yes / No | Yes |
|---|---|
| Parking Features | Additional Parking, Attached, Driveway, Garage, Garage Faces Front, RV Carport |
| Attached Garage Yes / No | Yes |
Utilities
| Sewer | Septic Tank |
|---|---|
| Water Source | See Remarks |
Taxes
| Tax Block | n/a |
|---|---|
| Tax Lot | Tract 252 |
Area Information
| State | TX |
|---|---|
| County | Tom Green |
| City | San Angelo |
| Zip Code | 76901 |
| Area | Tom Green |
| Neighborhood | Buffalo Heights |
| School District | Grape Creek |
| Elementary School | Grape Creek |
| High School | Grape Creek |
| Listing VS Median (in Buffalo Heights) | |
Price: $339,000 low | high Med: $367,500 sqft: 1,679 low | high Med: 1,670 $ / sqft: $202 low | high Med: $220 On site: 5 low | high Med: 104 | |
Market Activity 76901
Request a showing
Request a showing
Contact
Learn More About This Property
| State | TX |
|---|---|
| County | Tom Green |
| City | San Angelo |
| Zip Code | 76901 |
| Area | Tom Green |
| Neighborhood | Buffalo Heights |
| School District | Grape Creek |
| Elementary School | Grape Creek |
| High School | Grape Creek |
| Listing VS Median (in Buffalo Heights) | |
Price: $339,000 low | high Med: $367,500 sqft: 1,679 low | high Med: 1,670 $ / sqft: $202 low | high Med: $220 On site: 5 low | high Med: 104 | |
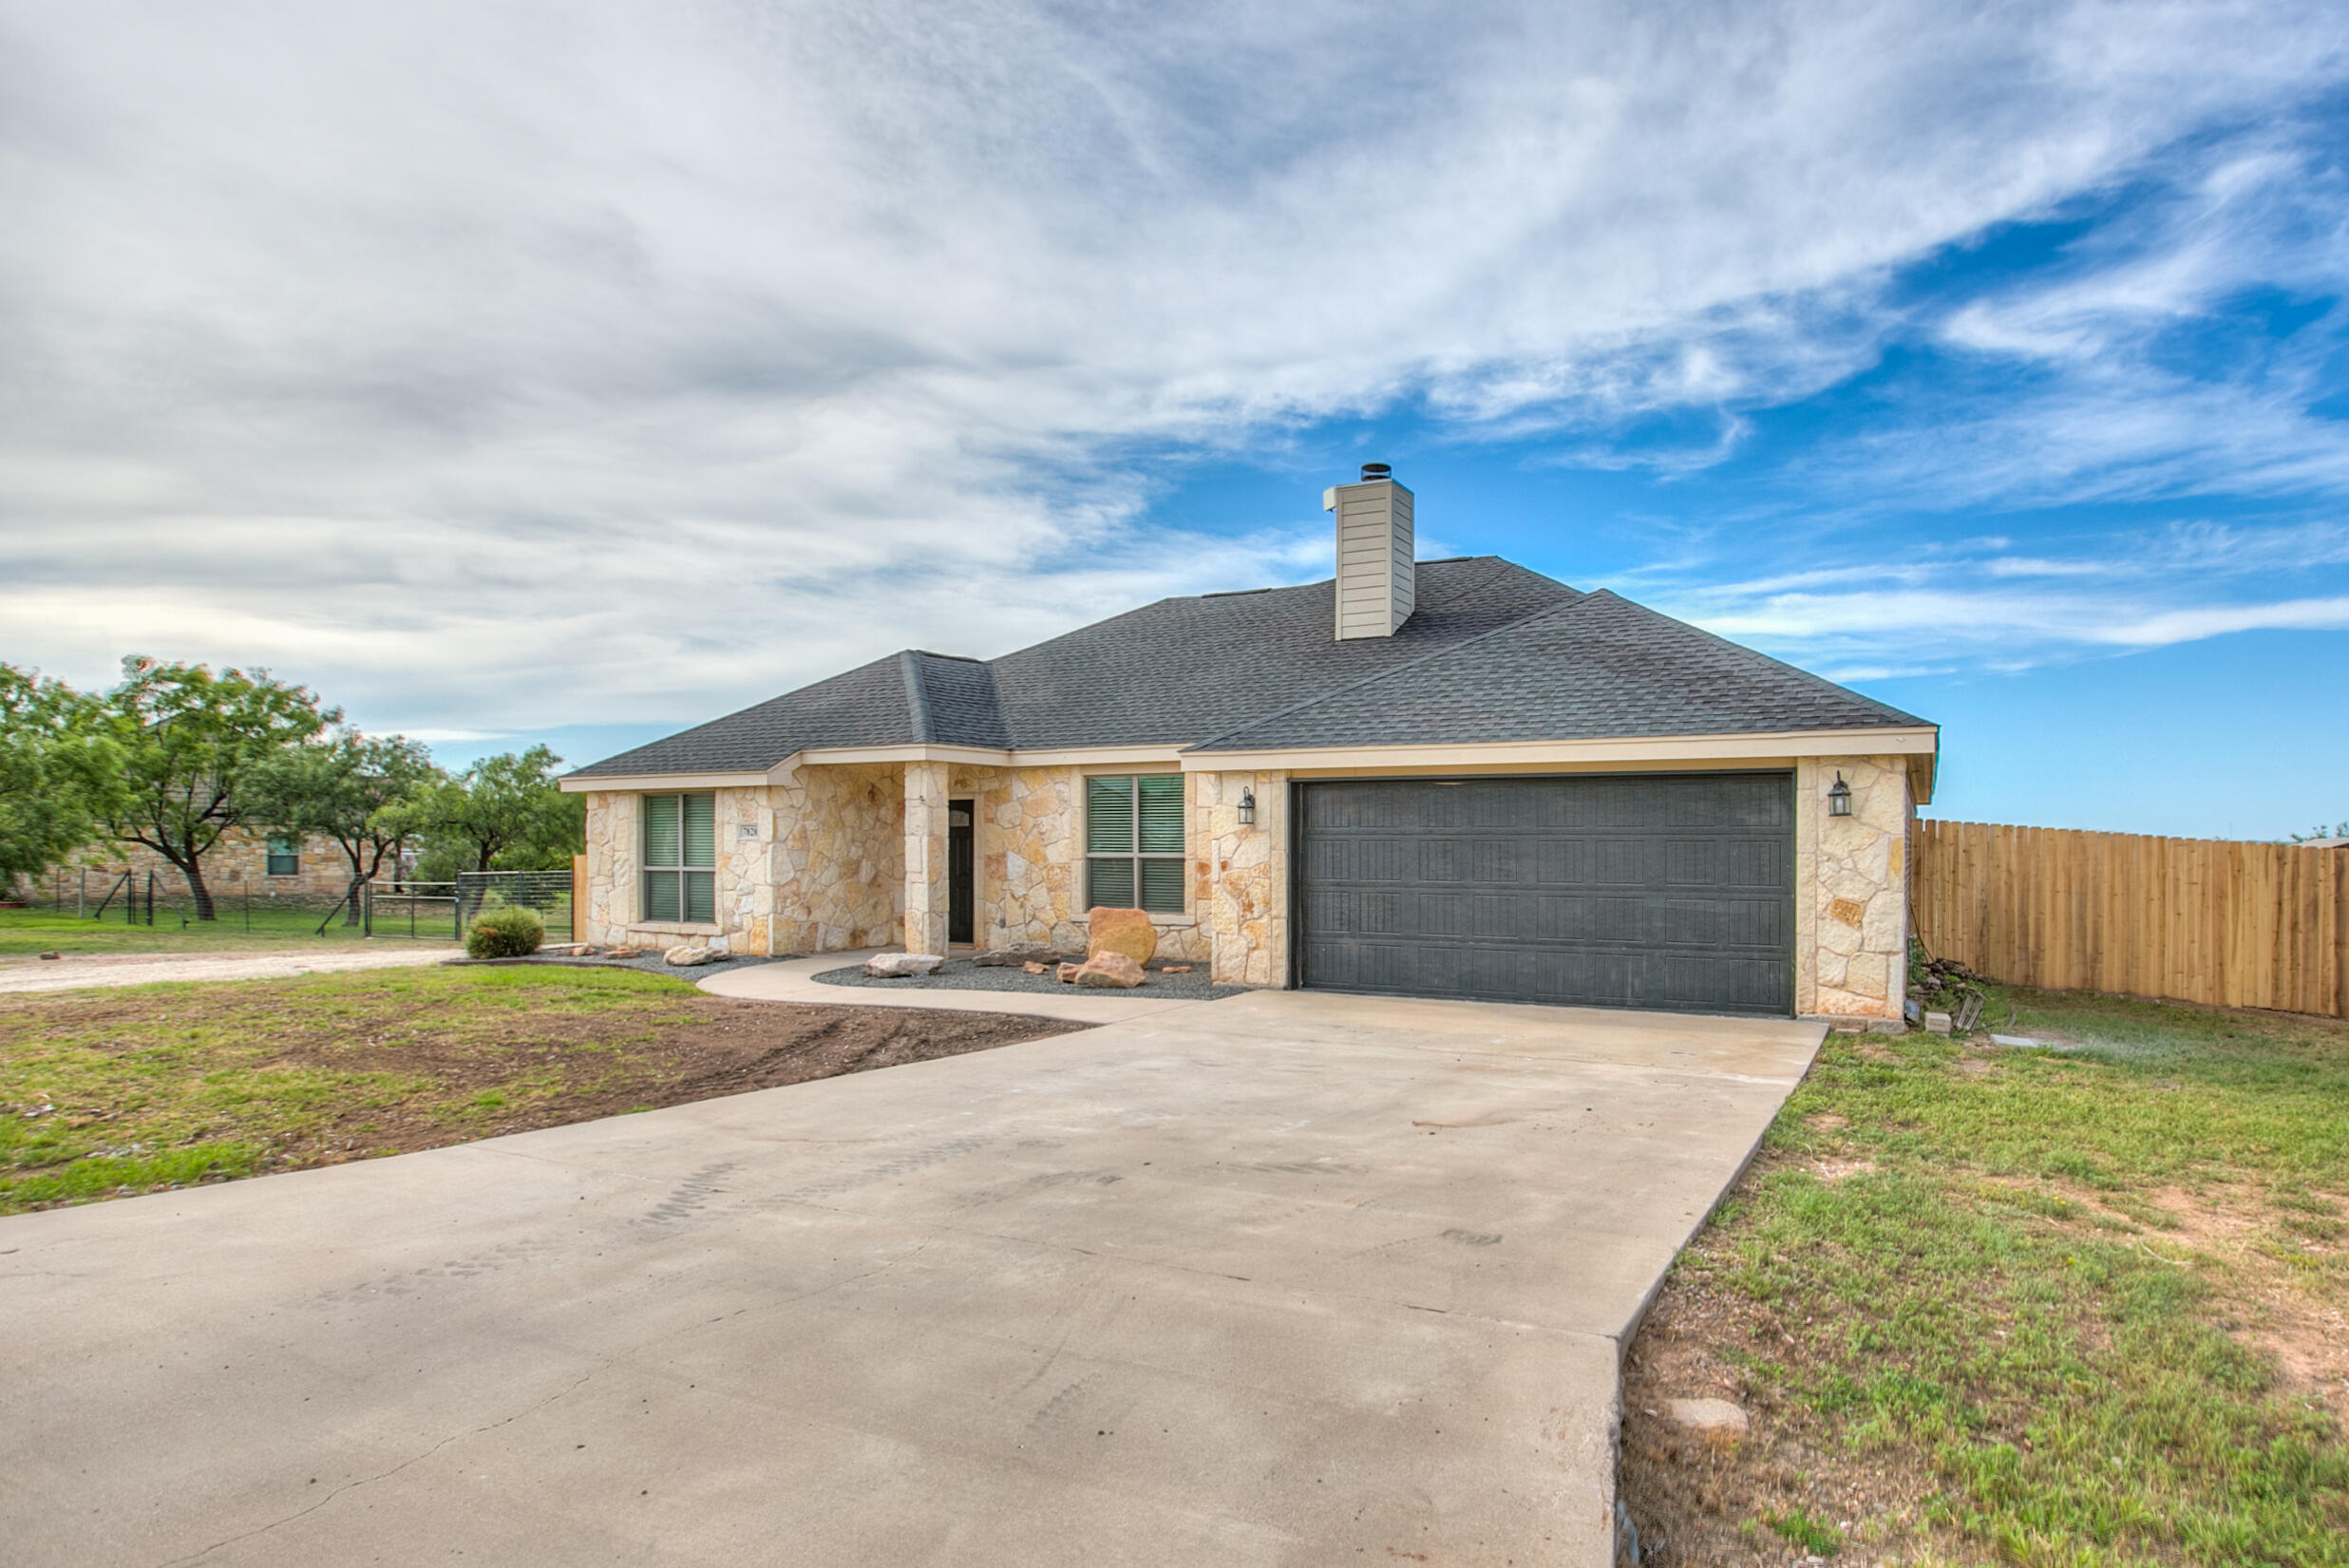 | $344,9007828 Elk RunSan Angelo, TX 76901 |