5030 Wolf Creek Drive,San Angelo, TX 76904
San Angelo, TX 76904
Description
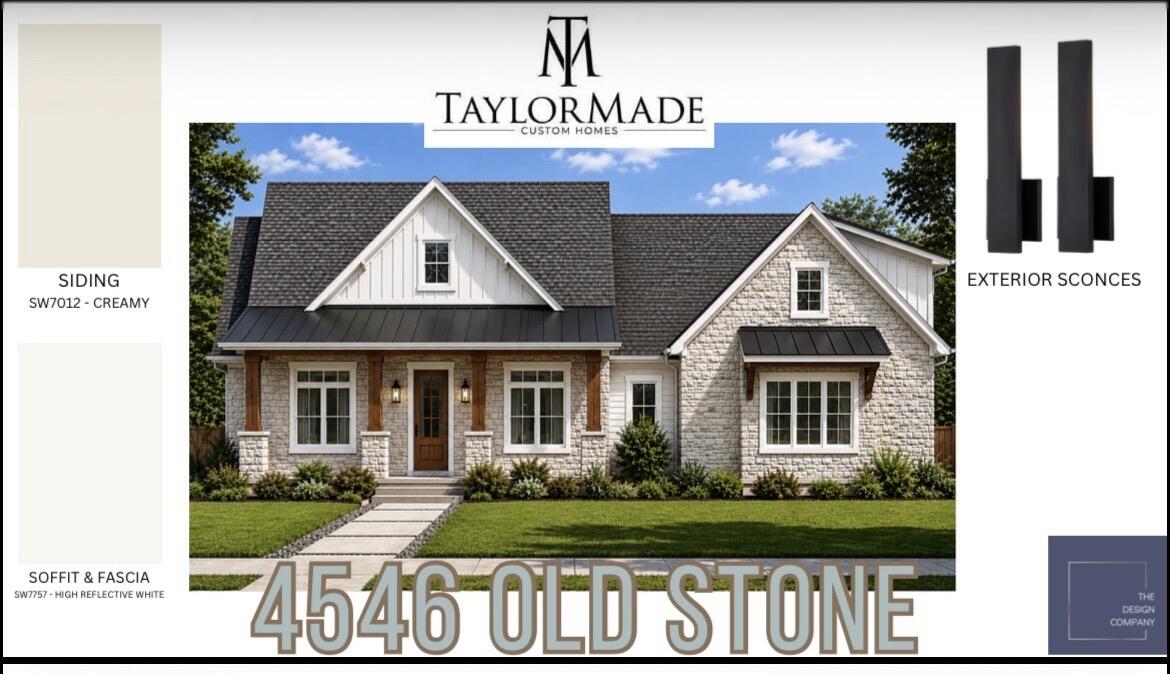
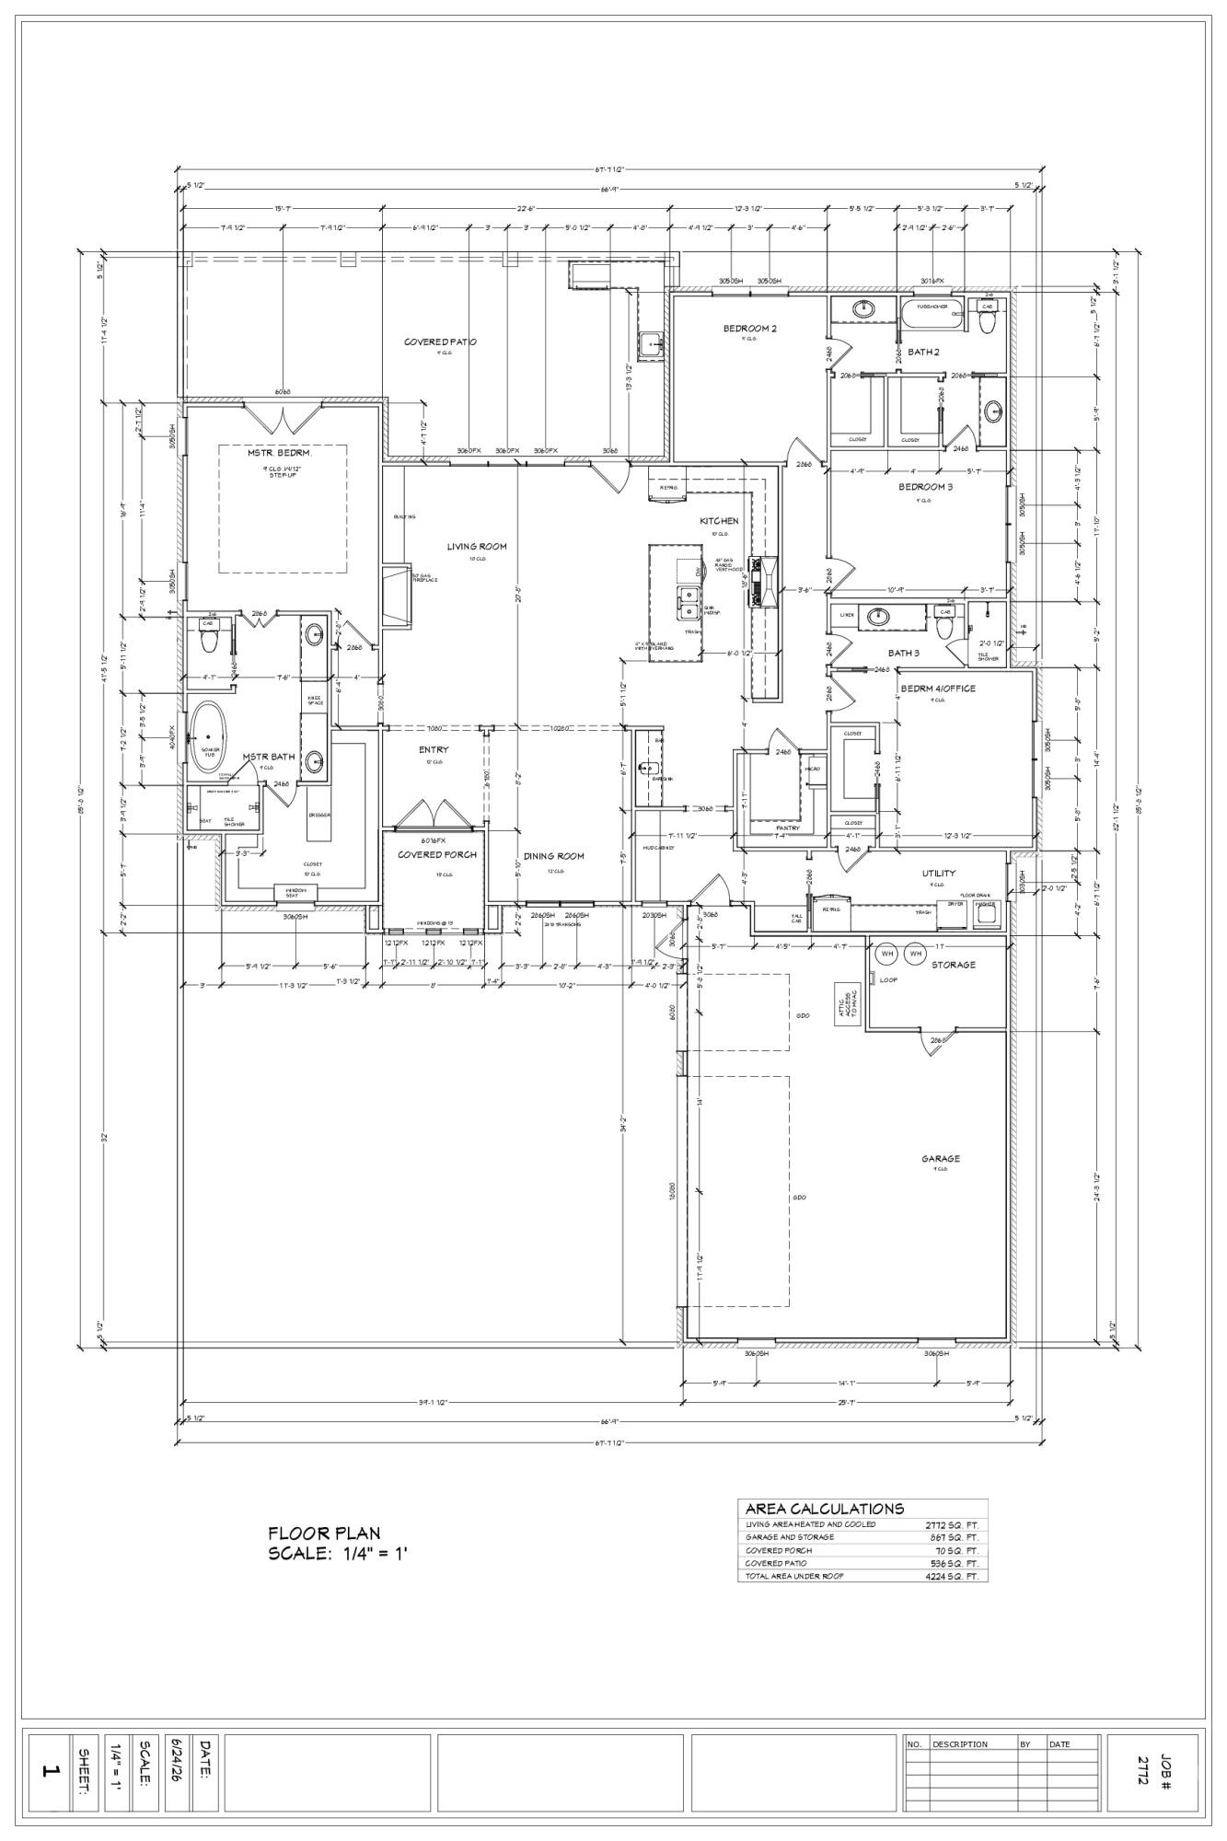
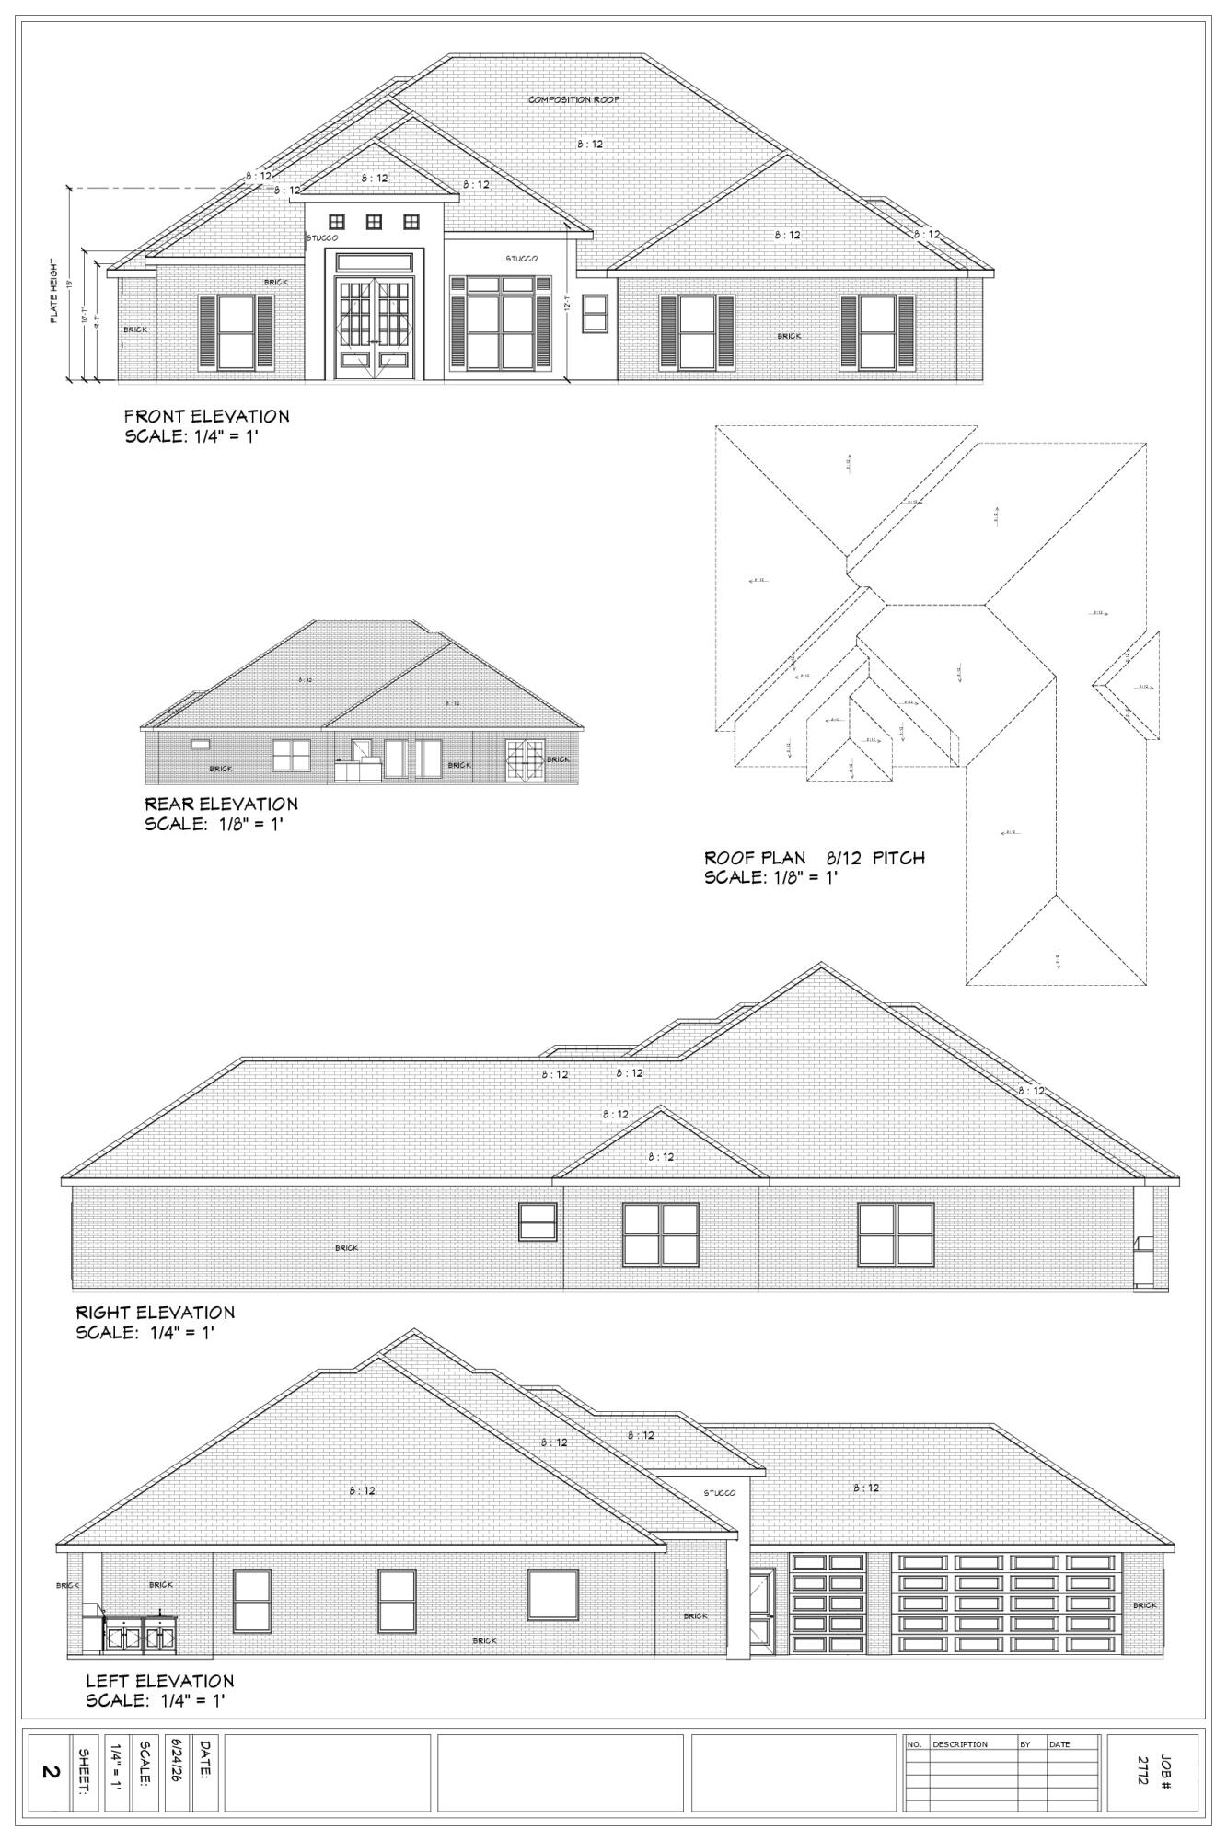
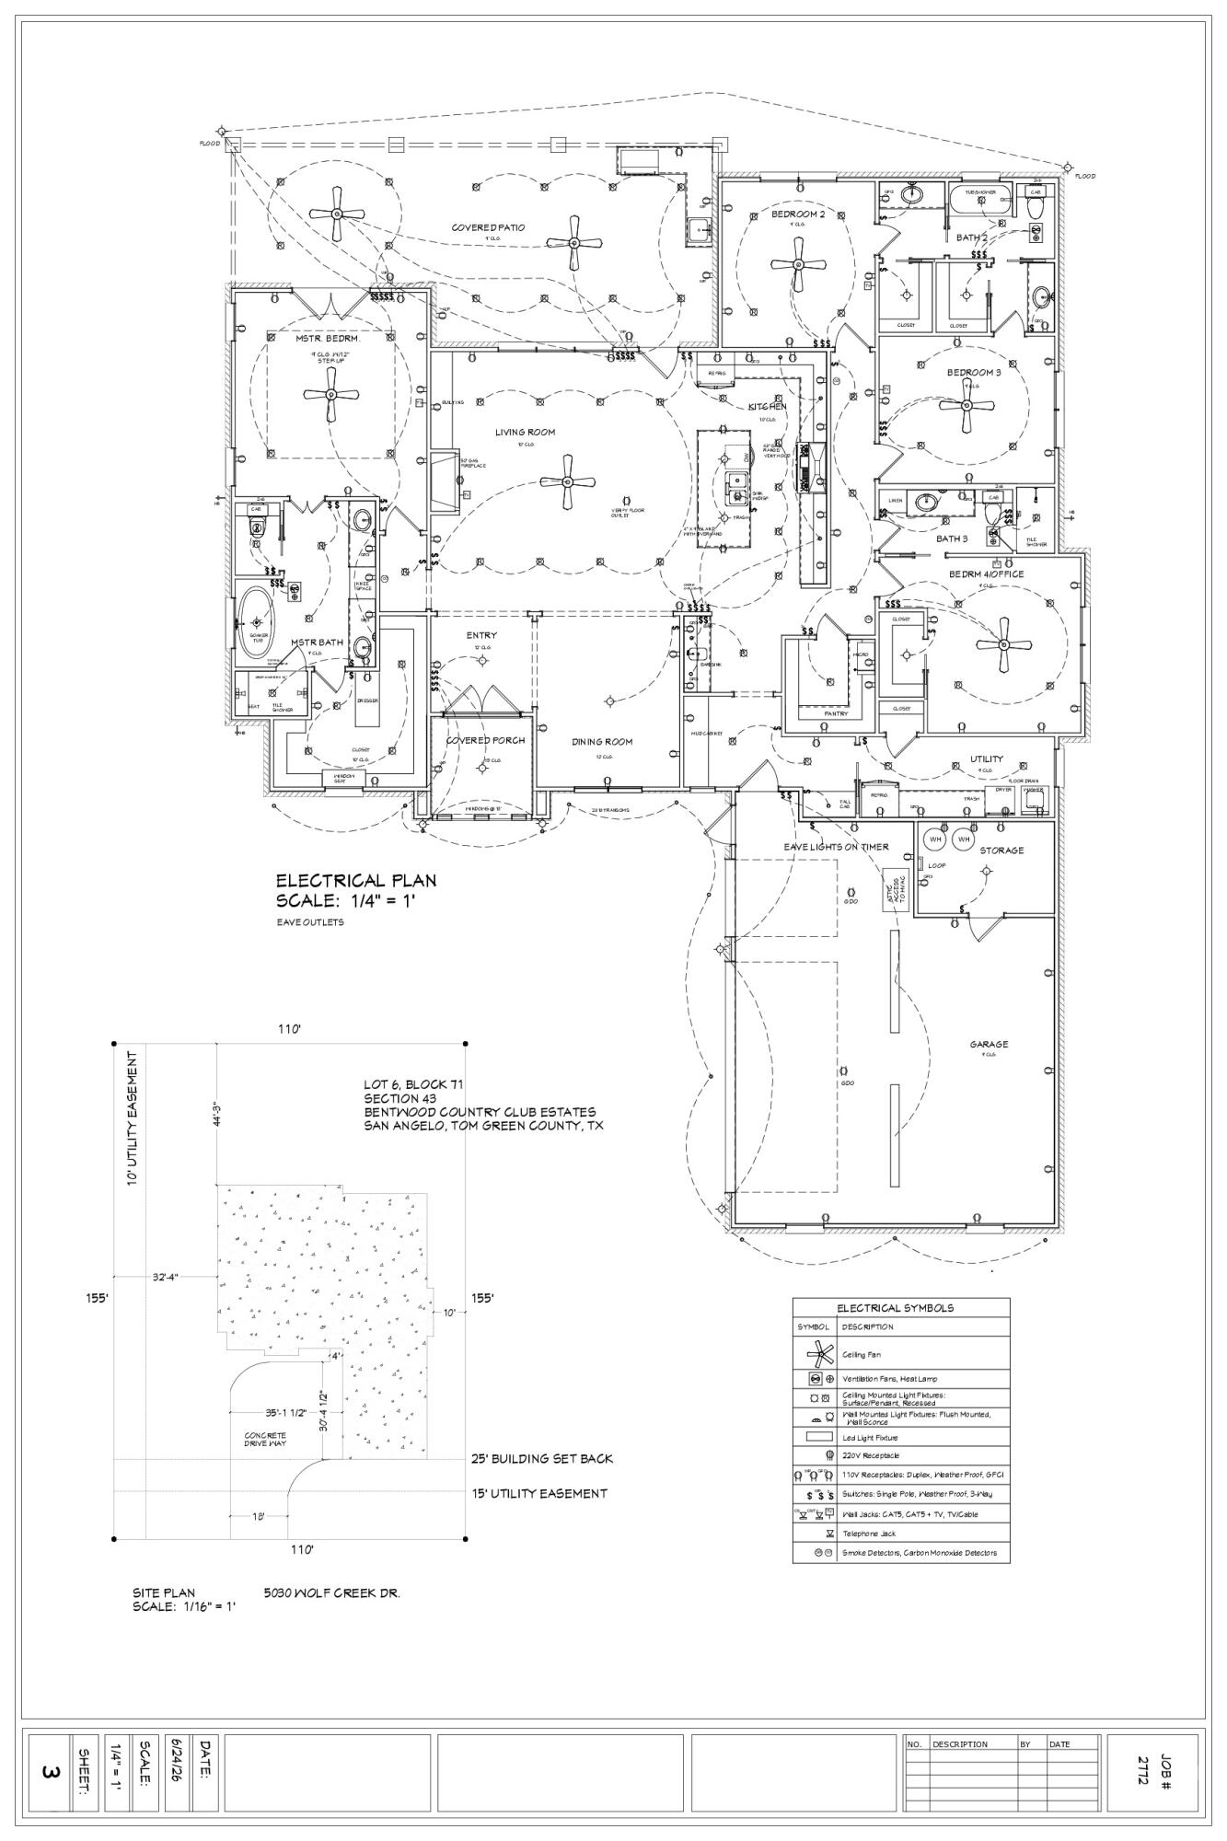
Fabulous new construction home to be completed April 2027 located in the desirable Bentwood Country Club! This stunning 4 bedroom 3 bath home will showcase thoughtful design and elevated finishes throughout, with designer touches that create a sophisticated yet inviting atmosphere. The open floor plan features a spacious living area that flows seamlessly into the dining room and the impressive kitchen, complete with a large island and butler's pantry. A split bedroom layout provides privacy, while the primary suite offers a private oasis. The spa-like primary bath features a dedicated knee space, while the oversized primary closet includes a built-in dresser for added organization and convenience. Bedrooms 2 and 3 share a convenient Jack- and- Jill style bath. A hall bath next to bedroom 4 serves as the guest bath as well. Entertain in style with the sophisticated wet bar featuring a beverage fridge, or take the gathering outdoors to the oversized covered porch, perfect for relaxing or hosting guests. The beautiful brick and stucco exterior adds timeless curb appeal, while the 3 car garage provides abundant parking and valuable storage space. Every detail has been thoughtfully selected to create a home that is as functional as it is beautiful-an exceptional opportunity to enjoy refined luxury living in Bentwood Country Club.
Details
| MLS | 202142 |
|---|---|
| Listing Type | For Sale |
| BAY Voice ID | 8081 |
| Style | House |
| Sub-Type | Resale |
| Status | Active |
| Year | 2026 |
| Days On Site | 45 |
| Listing Provided By | Coldwell Banker Legacy | Expect the Max Team |
Features
| Bed(s) | 4 |
|---|---|
| Bath(s) | 3 Total |
| SQ Feet | 2,772 |
| Garage | 3 |
| Story(s) | 1 |
| Acreage | 0.36 |
Interior
| Rooms Total | 7 |
|---|---|
| Heating | Central, Electric |
| Heating Yes / No | Yes |
| Cooling | Central Air, Electric |
| Cooling Yes / No | Yes |
| Window Features | Double Pane Windows |
| Interior Features | Pantry, Smart Thermostat, Storage, Wet Bar, Solid Surface Counters, Split Bedroom Floorplan, Ceiling Fan(s) |
| Fireplace Features | Gas Log, Living Room |
| Fireplace Yes / No | Yes |
| Laundry Features | Electric Dryer Hookup, Laundry Room, Washer Hookup |
Exterior
| Roof | Composition |
|---|---|
| Lot Features | Interior Lot |
| Construction Materials | Brick, Stucco |
| Foundation Details | Slab |
| Security Features | Smoke Detector(s) |
| Fencing | Privacy |
| Patio And Porch Features | Covered Patio |
Parking
| Garage Yes / No | Yes |
|---|---|
| Parking Features | Additional Parking, Attached, Driveway, Garage, Garage Door Opener, Garage Faces Side, Storage |
| Attached Garage Yes / No | Yes |
Utilities
| Utilities | Electricity Connected, Natural Gas Connected, Sewer Connected, Water Connected |
|---|---|
| Sewer | Public Sewer |
| Water Source | Public |
Taxes
| Tax Block | 71 |
|---|---|
| Tax Lot | 6 |
Area Information
| State | TX |
|---|---|
| County | Tom Green |
| City | San Angelo |
| Zip Code | 76904 |
| Area | Tom Green |
| Neighborhood | Bentwood Country Club Est |
| School District | Central |
| Elementary School | Lamar |
| High School | Central |
| Listing VS Median (in Bentwood Country Club Est) | |
Price: $817,740 low | high Med: $544,500 sqft: 2,772 low | high Med: 2,708 $ / sqft: $295 low | high Med: $202 On site: 45 low | high Med: 181.5 | |
Market Activity 76904
Request a showing
Request a showing
Listed By
Learn More About This Property


| State | TX |
|---|---|
| County | Tom Green |
| City | San Angelo |
| Zip Code | 76904 |
| Area | Tom Green |
| Neighborhood | Bentwood Country Club Est |
| School District | Central |
| Elementary School | Lamar |
| High School | Central |
| Listing VS Median (in Bentwood Country Club Est) | |
Price: $817,740 low | high Med: $544,500 sqft: 2,772 low | high Med: 2,708 $ / sqft: $295 low | high Med: $202 On site: 45 low | high Med: 181.5 | |